
Kimberley Tufts
EXP Realty
(855) 714-1765
225 Total Sales
4 in Danville
$550K - $670K Price Range


Estimated Value: $668,000 - $765,000
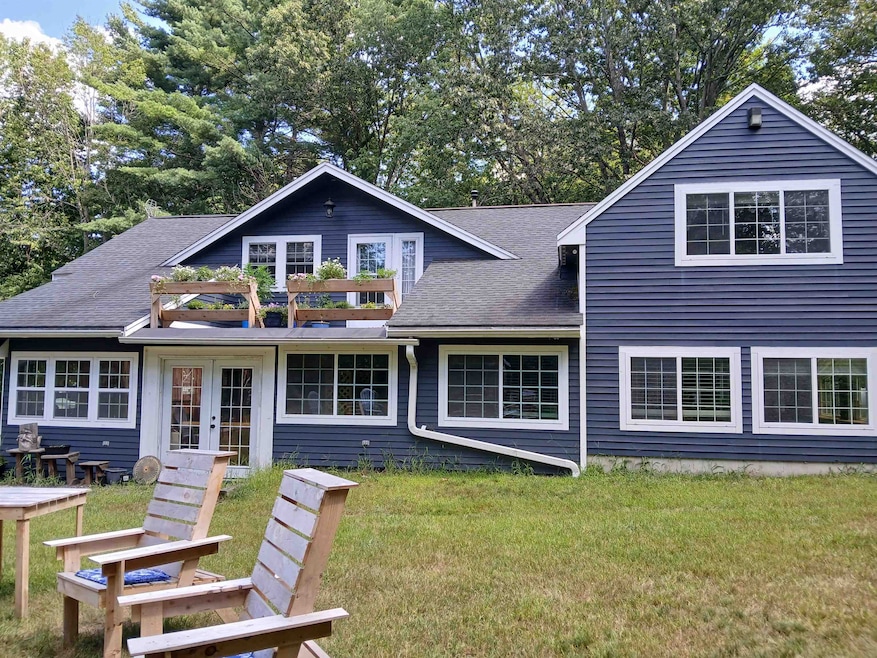
Looking for a serene setting ? This unique home located on 2+ acres offers a multitude of uses , need an inlaw set up ? first floor bedroom and bath ? The spaces you can use for work at home/ entertaining / or just relaxing in your own retreat are plentiful . The second level offers a primary BR w/ two walk in closets and access to a full bath with a great soaking tub and an open loft area which provides access through glass doors to the rooftop deck and views of the yard and gardens and a lovely sunfilled 3rd Bedroom . Enjoy the recently built outdoor bar with hot tub enclosure and for the craftsman a fantastic workshop w/ power and storage ...plenty of parking for boats/ RV and vehicles, minutes from shopping and easy access to commuter routes . This is not a cookie cutter home, come see it to appreciate the versatility and peaceful setting abutting preservation land ..Won't last ! New septic system being installed currently.
Last Agent to Sell the Property
Churchill Properties License #054244 Listed on: 09/07/2025
Kimberley Tufts
EXP Realty
(855) 714-1765
225 Total Sales
4 in Danville
$550K - $670K Price Range
Angeline Gorham
BHHS Verani Realty Hampstead
(603) 945-1184
136 Total Sales
2 in Danville
$165K - $465K Price Range
Hali Nash
BHHS Verani Seacoast
(774) 251-2307
51 Total Sales
2 in Danville
$417K - $690K Price Range
Jennifer Shugrue
Silver Key Homes Realty
(844) 780-1752
26 Total Sales
1 in Danville
$375,000 Price
Karen Lumnah
The Merrill Bartlett Group
(351) 529-8991
85 Total Sales
6 in Danville
$50K - $540K Price Range
Monik Graham
RE/MAX Realty One
(833) 484-6092
74 Total Sales
1 in Danville
$345,000 Price
We collect this data history from publicly available records. To have your information removed, we recommend requesting removal directly through your county’s website.
| Date | Event | Price | List to Sale | Price per Sq Ft | Prior Sale |
|---|---|---|---|---|---|
| 10/17/2025 10/17/25 | Sold | $640,000 | -5.2% | $222 / Sq Ft | |
| 09/07/2025 09/07/25 | For Sale | $675,000 | +42.1% | $234 / Sq Ft | |
| 09/15/2021 09/15/21 | Sold | $475,000 | +13.1% | $167 / Sq Ft | View Prior Sale |
| 08/16/2021 08/16/21 | Pending | -- | -- | -- | |
| 08/02/2021 08/02/21 | For Sale | $419,900 | -- | $147 / Sq Ft |
We collect this data history from publicly available records. To have your information removed, we recommend requesting removal directly through your county’s website.
| Year | Tax Paid | Tax Assessment Tax Assessment Total Assessment is a certain percentage of the fair market value that is determined by local assessors to be the total taxable value of land and additions on the property. | Land | Improvement |
|---|---|---|---|---|
| 2025 | $9,766 | $427,600 | $128,000 | $299,600 |
| 2024 | $9,454 | $427,600 | $128,000 | $299,600 |
| 2023 | $10,500 | $416,500 | $128,000 | $288,500 |
| 2022 | $8,168 | $416,500 | $128,000 | $288,500 |
| 2021 | $8,413 | $416,500 | $128,000 | $288,500 |
| 2020 | $7,498 | $285,100 | $87,000 | $198,100 |
| 2019 | $7,972 | $284,100 | $87,000 | $197,100 |
| 2018 | $7,938 | $284,100 | $87,000 | $197,100 |
| 2017 | $8,026 | $284,100 | $87,000 | $197,100 |
| 2016 | $7,571 | $284,100 | $87,000 | $197,100 |
| 2015 | $7,191 | $241,000 | $75,000 | $166,000 |
| 2014 | $7,146 | $241,000 | $75,000 | $166,000 |
| 2013 | $6,906 | $243,700 | $75,000 | $168,700 |
Seller's Agent in 2025
Valerie McGillivray
Churchill Properties
(978) 360-4209
36 Total Sales
Seller's Agent in 2021
Susan Tisbert
Susan J Tisbert Realty
(603) 882-0213
40 Total Sales
Source: PrimeMLS
MLS Number: 5060151
APN: DNVL-000002-000020
Disclaimer: Certain information contained herein is derived from information provided by parties other than Homes.com. All information provided is deemed reliable, but is not guaranteed to be accurate and should be independently verified.
Copyright 2026 PrimeMLS, Inc. All rights reserved. This information is deemed reliable, but not guaranteed. The data relating to real estate displayed on this display comes in part from the IDX Program of PrimeMLS. The information being provided is for consumers’ personal, non-commercial use and may not be used for any purpose other than to identify prospective properties consumers may be interested in purchasing.
Ask me questions while you tour the home.