NOT LISTED FOR SALE

Estimated Value: $322,094

3 Beds
1.5 Baths
1,340 Sq Ft
$240/Sq Ft Est. Value

Sale Details

Date Sold: August 14, 2025

Last sale price $290,000 $216 Per Sq Ft

Est. 11% increase in value since last sale

Current estimated payment $2,082 / mo

3 Days on Market

Highlights

  • View of Trees or Woods
  • Deck
  • 1 Car Attached Garage
  • Open Floorplan
  • Vaulted Ceiling
  • Living Room

About This Home

As of August 2025

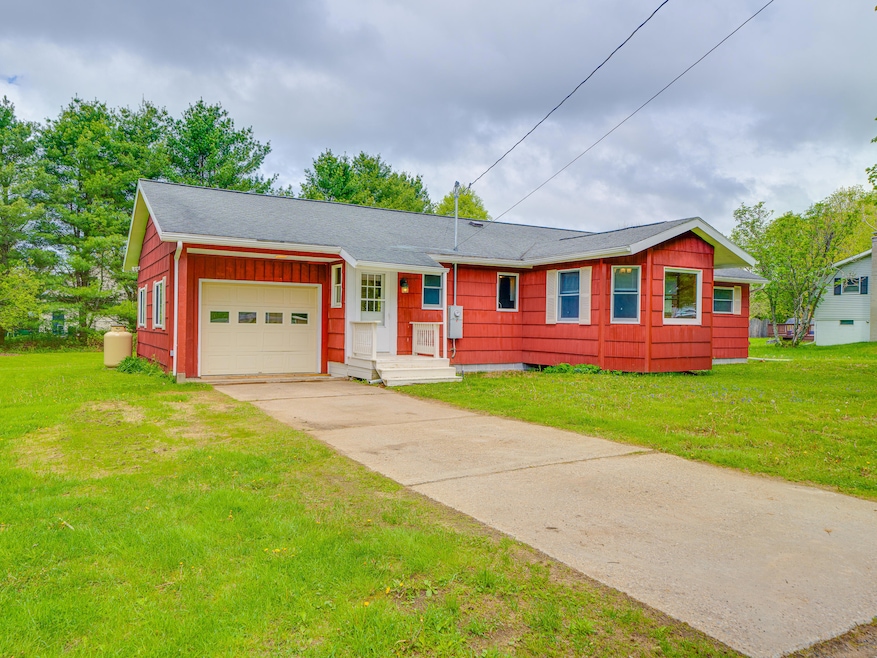
This move-in ready Ranch is a wonderful opportunity to embrace. Comfortable living in a friendly, quiet, and safe neighborhood only minutes from downtown shopping, schools, Medical Center, The Natural History Museum (Known as The Wild Center), and all the outdoor recreational amenities Tupper Lake has to offer.
Inside, the home has 3 BR's, 1.5 BA's with new sink, toilets and tub/shower. Vaulted ceilings enhance the spacious feel in both the LR and DR areas. The Kitchen has all new cabinets, countertops, and flooring. There have been numerous new window replacements throughout. The large, clean and open Basement offers a fantastic opportunity to create a space that perfectly suits your needs and lifestyle.
Outside, you'll find a new deck, spacious level lawns, and a brand new whole house generator with a new propane tank.
Connect and Discover in Tupper Lake! Come see for yourself!

Last Agent to Sell the Property

Robert Gillis

Merrill L. Thomas - Gillis Team License #31GI0600652 Listed on: 05/29/2025

Last Buyer's Agent

Lisa Gillis

Merrill L. Thomas - Gillis Team License #10311204005

Create a Home Valuation Report for This Property
The Home Valuation Report is an in-depth analysis detailing your home's value as well as a comparison with similar homes in the area

Home Details

Home Type

  • Single Family

Est. Annual Taxes

  • $4,140

Year Built

  • Built in 1970 | Remodeled

Lot Details

  • 20,038 Sq Ft Lot
  • Level Lot
  • Cleared Lot

Parking

  • 1 Car Attached Garage
  • Garage Door Opener

Property Views

  • Woods
  • Mountain
  • Neighborhood

Home Design

  • Frame Construction
  • Wood Siding
  • Block Exterior

Interior Spaces

  • 1,340 Sq Ft Home
  • 1-Story Property
  • Open Floorplan
  • Vaulted Ceiling
  • Living Room
  • Dining Room
  • Storage
  • Luxury Vinyl Tile Flooring

Kitchen

  • Range
  • Microwave
  • Dishwasher

Bedrooms and Bathrooms

  • 3 Bedrooms

Basement

  • Basement Fills Entire Space Under The House
  • Block Basement Construction

Outdoor Features

  • Deck

Utilities

  • Heating System Uses Propane
  • 200+ Amp Service
  • Cable TV Available

Listing and Financial Details

  • Assessor Parcel Number 501.21-1-1

Home Details

Home Type

Single Family

Est. Annual Taxes

$4,140

Year Built

Built in 1970 | Remodeled

Lot Details

0.46 Acres

Parking

1

Listing Details

  • Property Sub Type: Single Family Residence
  • Prop. Type: Residential
  • Lot Size Acres: 0.46
  • Road Frontage Type: Public
  • Road Surface Type: Paved
  • Directions: From Stetson Road turn on to Becky Ave. #36 is halfway down Becky Ave. on the right.
  • Above Grade Finished Sq Ft: 1340.0
  • Architectural Style: Ranch
  • Garage Yn: Yes
  • Unit Levels: One
  • New Construction: No
  • Structure Type: House
  • Year Built: 1970
  • Appliances Microwave: Yes
  • Room Types:Living Room2: Yes
  • Room Types:Dining Room2: Yes
  • Room Types:Basement3: Yes
  • Special Features: None

Interior Features

  • Appliances: Dishwasher, Microwave, Range
  • Other Equipment: Generator
  • Has Basement: Block, Full
  • Full Bathrooms: 1
  • Half Bathrooms: 1
  • Total Bedrooms: 3
  • Flooring: Luxury Vinyl
  • Interior Amenities: Open Floorplan, Storage, Vaulted Ceiling(s)
  • Living Area: 1340.0
  • Stories: 1
  • Appliances Dishwasher: Yes
  • Full Basement: Yes
  • Interior Features:Vaulted Ceiling(s): Yes
  • Appliances Range: Yes

Exterior Features

  • Lot Features: Cleared, Level
  • View: Mountain(s), Neighborhood, Trees/Woods
  • Waterfront: No
  • Construction Type: Block, Frame, Wood Siding
  • Foundation Details: Block
  • Other Structures: Shed(s)
  • Patio And Porch Features: Deck
  • Property Condition: Updated/Remodeled
  • Roof: Asphalt
  • Lot Features:Level: Yes
  • Lot Features:Cleared: Yes
  • Construction Materials:Wood Siding: Yes
  • Construction Materials:Frame: Yes

Garage/Parking

  • Attached Garage: Yes
  • Garage Spaces: 1.0
  • Parking Features: Garage Door Opener
  • Parking Features:Garage Door Opener: Yes

Utilities

  • Heating: Electric, Propane
  • Heating Yn: Yes
  • Electric: 200+ Amp Service
  • Sewer: Public Sewer
  • Utilities: Cable Available, Electricity Connected, Sewer Connected, Water Connected
  • Water Source: Public
  • Heating:Electric4: Yes
  • Heating:Propane2: Yes

Schools

  • Junior High Dist: Tupper Lake

Lot Info

  • Lot Size Sq Ft: 20037.6
  • Parcel #: 501.21-1-1
  • Zoning: Residential

Rental Info

  • Lease Term: None

Tax Info

  • Tax Annual Amount: 4140.0

Ownership History

We collect this data history from publicly available records. To have your information removed, we recommend requesting removal directly through your county’s website.

Date Name Owned For Owner Type

Purchase Details

Listed on
May 29, 2025
Closed on
Aug 12, 2025
Sold by
Bought by
Seller's Agent
Robert Gillis
Merrill L. Thomas - Gillis Team
Buyer's Agent
Lisa Gillis
Merrill L. Thomas - Gillis Team
List Price
$319,000
Sold Price
$290,000
Premium/Discount to List
-$29,000
-9.09%
Views
40
Current Estimated Value
$322,094

Home Financials for this Owner

Home Financials are based on the most recent Mortgage that was taken out on this home.
Estimated Appreciation
$32,094
Avg. Annual Appreciation
11.43%

Purchase Details

Listed on
Jul 22, 2024
Closed on
Aug 12, 2024
Sold by
Bought by
Seller's Agent
Matt Ellis
Coldwell Banker Whitbeck Assoc Tupper Lake
Buyer's Agent
Matt Ellis
Coldwell Banker Whitbeck Assoc Tupper Lake
List Price
$309,000
Sold Price
$309,000
Views
40

Home Financials for this Owner

Home Financials are based on the most recent Mortgage that was taken out on this home.
Avg. Annual Appreciation
-6.27%

Purchase Details

Closed on
Jun 28, 2016
Sold by
Bought by

Purchase Details

Closed on
Oct 12, 2000
Sold by
Bought by

Purchase Details

Closed on
Jun 18, 1999

Purchase Details

Closed on
May 24, 1999
Source: Public Records

Home Values in the Area

Source: Public Records

Average Home Value in this Area


Source: Public Records

Agents Specializing in Tupper Lake, NY

See All Agents

Purchase History

We collect this data history from publicly available records. To have your information removed, we recommend requesting removal directly through your county’s website.

Date Buyer Sale Price Title Company
$290,000 None Listed On Document
-- None Listed On Document
$41,000 --
$53,500 John Euis
$28,417 --
$28,417 --
Source: Public Records

Property History

We collect this data history from publicly available records. To have your information removed, we recommend requesting removal directly through your county’s website.

Date Event Price List to Sale Price per Sq Ft
08/14/2025 08/14/25 Sold $290,000 -6.1% $216 / Sq Ft
06/27/2025 06/27/25 Price Changed $309,000 -3.1% $231 / Sq Ft
06/01/2025 06/01/25 Pending -- -- --
05/29/2025 05/29/25 For Sale $319,000 -- $238 / Sq Ft
Source: Adirondack-Champlain Valley MLS

Tax History

We collect this data history from publicly available records. To have your information removed, we recommend requesting removal directly through your county’s website.

Year Tax Paid Tax Assessment Tax Assessment Total Assessment is a certain percentage of the fair market value that is determined by local assessors to be the total taxable value of land and additions on the property. Land Improvement
2025 $3,782 $152,800 $17,000 $135,800
2024 $3,782 $132,900 $17,000 $115,900
2023 $3,657 $132,900 $17,000 $115,900
2022 $3,460 $132,900 $17,000 $115,900
2021 $3,373 $132,900 $17,000 $115,900
2020 $5,339 $132,900 $17,000 $115,900
2019 $5,281 $132,900 $17,000 $115,900
2018 $5,288 $132,900 $17,000 $115,900
2017 $2,972 $132,900 $17,000 $115,900
2016 $1,775 $132,900 $25,400 $107,500
2015 -- $132,900 $25,400 $107,500
2014 -- $132,900 $25,400 $107,500
Source: Public Records

Agents Affiliated with this Home

  • Section Image
  • Section Image
See All Agents

Map

Source: Adirondack-Champlain Valley MLS

MLS Number: 204699

APN: 162089-501-021-0001-001-000-0000

Your Personal Tour Guide

Ask me questions while you tour the home.