
Seller's Agent in 2026
Robin Azougi
Douglas Elliman Real Estate
(516) 343-0289
68 Total Sales
Estimated Value: $876,000 - $891,113
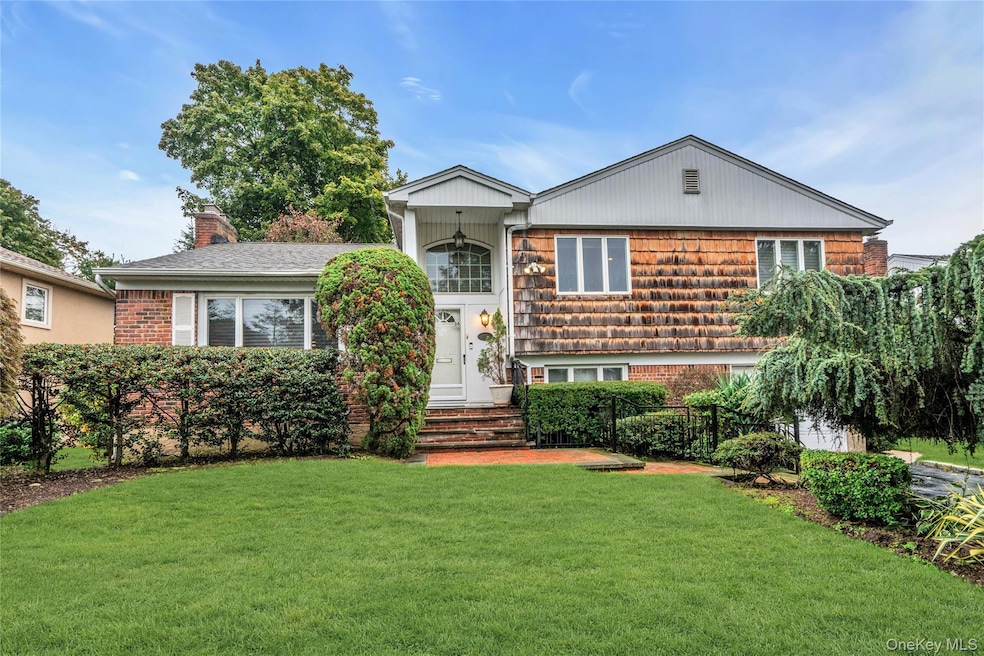
An Absolutely Beautiful, Sparkling and Completely Updated Home that Seamlessly Combines Elegance and Practicality, Where the Unique Charm of a Split-Level Design Opens Up a World of Possibilities, Including the Option to REVERT BACK TO 3 SPACIOUS BEDROOMS If Desired. This Exceptional Residence FEATURES AN ELEVATOR, Making it Easy For Everyone to Access All Levels of the Home With Ease and Comfort. The Primary Bedroom Has a Full Bath and Walk-In Closet. There is Gas Heating, Central Air Conditioning, In Ground Sprinklers and a Whole-House Generator. Nestled Mid-Block, This Sunlit Home Boasts a Bright and Inviting Eat In Kitchen, Complete with Stainless Steel Appliances, a Skylight, and Sliding Doors That Open to Your Own Private Backyard Sanctuary—Ideal for Both Relaxation and Entertaining. This is Not Just a House; It Is a Warm and Welcoming Home Ready to Create Lasting Memories. This Truly is A Must See Home!!
Last Agent to Sell the Property
Douglas Elliman Real Estate Brokerage Phone: 516-681-2600 License #10401264022 Listed on: 11/05/2025
Last Buyer's Agent
Unrepresented Buyer
Buyer Representation Office
We collect this data history from publicly available records. To have your information removed, we recommend requesting removal directly through your county’s website.
We collect this data history from publicly available records. To have your information removed, we recommend requesting removal directly through your county’s website.
| Date | Buyer | Sale Price | Title Company |
|---|---|---|---|
| $860,000 | Fasttask Abstract Inc |
We collect this data history from publicly available records. To have your information removed, we recommend requesting removal directly through your county’s website.
| Date | Event | Price | List to Sale | Price per Sq Ft |
|---|---|---|---|---|
| 01/16/2026 01/16/26 | Sold | $860,000 | -4.3% | $495 / Sq Ft |
| 11/24/2025 11/24/25 | Pending | -- | -- | -- |
| 11/05/2025 11/05/25 | For Sale | $899,000 | -- | $517 / Sq Ft |
We collect this data history from publicly available records. To have your information removed, we recommend requesting removal directly through your county’s website.
| Year | Tax Paid | Tax Assessment Tax Assessment Total Assessment is a certain percentage of the fair market value that is determined by local assessors to be the total taxable value of land and additions on the property. | Land | Improvement |
|---|---|---|---|---|
| 2026 | $10,960 | $573 | $258 | $315 |
| 2025 | $10,960 | $573 | $258 | $315 |
| 2024 | $3,536 | $573 | $258 | $315 |
| 2023 | $10,645 | $607 | $274 | $333 |
| 2022 | $10,645 | $573 | $258 | $315 |
| 2021 | $9,480 | $569 | $257 | $312 |
| 2020 | $10,909 | $833 | $642 | $191 |
| 2019 | $9,689 | $892 | $599 | $293 |
| 2018 | $9,491 | $1,003 | $0 | $0 |
| 2017 | $6,849 | $1,003 | $688 | $315 |
| 2016 | $9,702 | $1,003 | $688 | $315 |
| 2015 | $2,543 | $1,003 | $688 | $315 |
| 2014 | $2,543 | $1,003 | $688 | $315 |
| 2013 | $2,318 | $1,003 | $688 | $315 |
Seller's Agent in 2026
Robin Azougi
Douglas Elliman Real Estate
(516) 343-0289
68 Total Sales
U
Buyer's Agent in 2026
Unrepresented Buyer
Buyer Representation Office
Source: OneKey® MLS
MLS Number: 920757
APN: 2489-47-042-00-0007-0
Disclaimer: Certain information contained herein is derived from information provided by parties other than Homes.com. All information provided is deemed reliable, but is not guaranteed to be accurate and should be independently verified.
The data relating to real estate for sale or lease on this web site comes in part from OneKey® MLS. Real estate listings held by brokerage firms other than Ten-X are marked with the OneKey® MLS logo or an abbreviated logo and detailed information about them includes the name of the listing broker.
Based on information submitted to the MLS GRID. All data is obtained from various sources and may not have been verified by broker or MLS GRID. Supplied Open House Information is subject to change without notice. All information should be independently reviewed and verified for accuracy. Properties may or may not be listed by the office/agent presenting the information. Some IDX listings have been excluded from this website. IDX information is provided exclusively for personal, non-commercial use, and may not be used for any purpose other than to identify prospective properties consumers may be interested in purchasing.
Information is deemed reliable but not guaranteed.
Copyright 2026 OneKey® MLS. All rights reserved.
Based on information submitted to the MLS GRID
Listings courtesy of OneKey® MLS as distributed by MLS GRID
Ask me questions while you tour the home.