
Luisita Pumphrey
EXP Realty
(339) 444-0879
41 Total Sales
1 in Derry
$465,000 Price



PATER REAL ESTATE MANAGEMENT CO., INC. Please visit our website at www.PaterRE.com to view a complete listing of our currently available properties. We work as a team - please call ANY agent at 603-437-0771 or email us at rentals@PaterRE.com. "CALL US FIRST FOR RENTALS!"
Last Agent to Rent the Property
Pater Real Estate Management Co. Inc. License #045271 Listed on: 06/14/2019
Last Renter's Agent
Michael Copeland
Pater Real Estate Management Co. Inc. License #040037
Luisita Pumphrey
EXP Realty
(339) 444-0879
41 Total Sales
1 in Derry
$465,000 Price
Karen Cronin
EXP Realty
(351) 666-8529
38 Total Sales
1 in Derry
$422,500 Price
Tammy Mores
EXP Realty
(888) 861-6037
15 Total Sales
2 in Derry
$406K - $490K Price Range
Kaylyn Moore
Apex Real Estate
(844) 999-2181
5 Total Sales
1 in Derry
$385,000 Price
Karen Rivard
EXP Realty
(833) 853-8974
112 Total Sales
6 in Derry
$156K - $536K Price Range
ABODE TEAM
EXP Realty
(855) 944-1159
104 Total Sales
4 in Derry
$395K - $550K Price Range
We collect this data history from publicly available records. To have your information removed, we recommend requesting removal directly through your county’s website.
| Date | Event | Price | List to Sale | Price per Sq Ft |
|---|---|---|---|---|
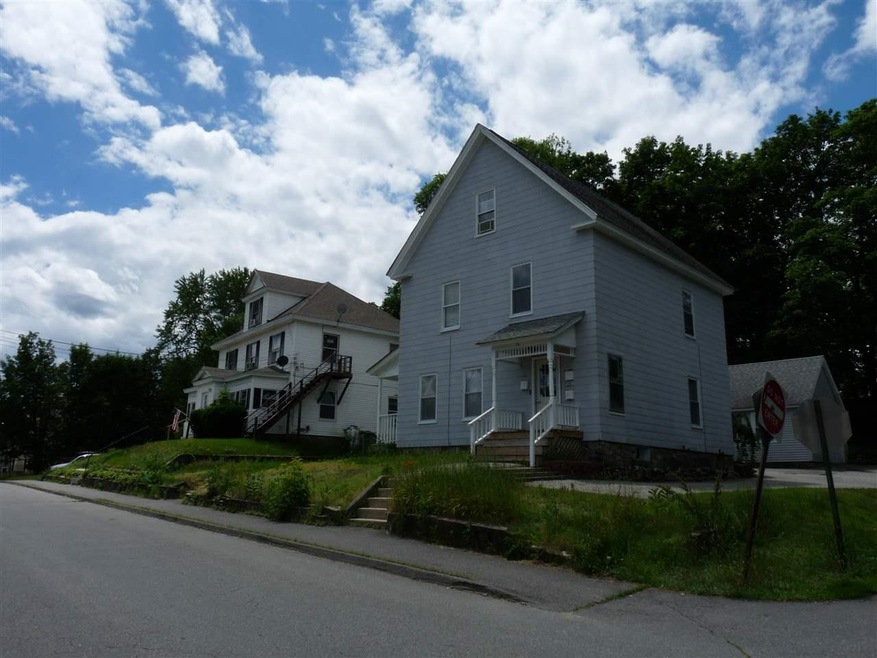
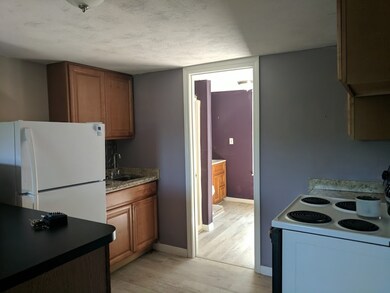
| 06/25/2019 06/25/19 | Rented | $795 | 0.0% | -- |
| 06/24/2019 06/24/19 | Under Contract | -- | -- | -- |
| 06/14/2019 06/14/19 | For Rent | $795 | -- | -- |
We collect this data history from publicly available records. To have your information removed, we recommend requesting removal directly through your county’s website.
| Year | Tax Paid | Tax Assessment Tax Assessment Total Assessment is a certain percentage of the fair market value that is determined by local assessors to be the total taxable value of land and additions on the property. | Land | Improvement |
|---|---|---|---|---|
| 2026 | $2,071 | $160,013 | $103,603 | $56,410 |
| 2025 | $2,071 | $156,876 | $101,572 | $55,304 |
| 2024 | $2,040 | $153,801 | $99,581 | $54,220 |
| 2023 | $2,003 | $150,786 | $97,629 | $53,157 |
| 2022 | $1,913 | $147,830 | $95,715 | $52,115 |
| 2021 | $1,888 | $144,933 | $93,839 | $51,094 |
| 2019 | $1,834 | $140,636 | $91,056 | $49,580 |
| 2018 | $1,790 | $137,879 | $89,271 | $48,608 |
| 2016 | $1,707 | $132,526 | $85,805 | $46,721 |
| 2015 | $1,683 | $130,537 | $84,517 | $46,020 |
| 2014 | $1,697 | $127,981 | $82,862 | $45,119 |
Landlord's Agent in 2019
Theresa Ryan
Pater Real Estate Management Co. Inc.
(603) 437-0771
MC
Tenant's Agent in 2019
Michael Copeland
Pater Real Estate Management Co. Inc.
Source: PrimeMLS
MLS Number: 4758624
Disclaimer: Certain information contained herein is derived from information provided by parties other than Homes.com. All information provided is deemed reliable, but is not guaranteed to be accurate and should be independently verified.
Copyright 2026 PrimeMLS, Inc. All rights reserved. This information is deemed reliable, but not guaranteed. The data relating to real estate displayed on this display comes in part from the IDX Program of PrimeMLS. The information being provided is for consumers’ personal, non-commercial use and may not be used for any purpose other than to identify prospective properties consumers may be interested in purchasing.
Ask me questions while you tour the home.