NOT LISTED FOR SALE

36 Evergreen Dr Unit 9 Auburn, NH 03032

Auburn Area
2 Beds
2.5 Baths
1,997 Sq Ft
2025 Built

Sale Details

Date Sold: May 22, 2025

Last sale price $808,900 $405 Per Sq Ft

29 Days on Market

Highlights

  • Fitness Center
  • RV Parking in Community
  • Cape Cod Architecture
  • New Construction
  • Primary Bedroom Suite
  • ENERGY STAR Certified Homes

About This Home

As of May 2025

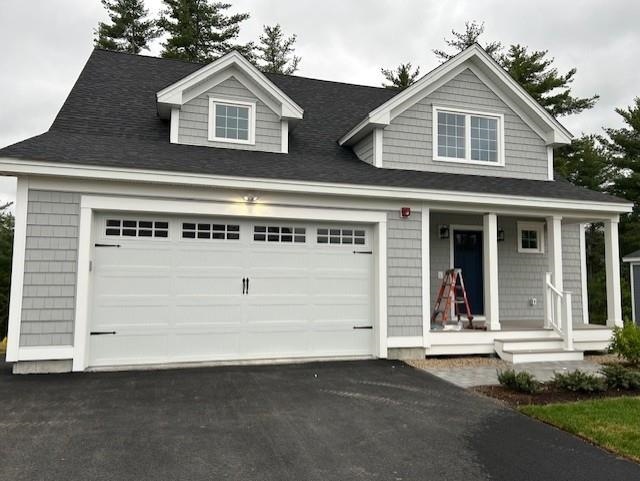
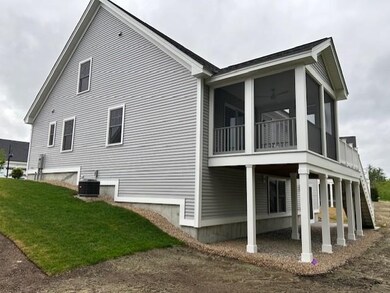
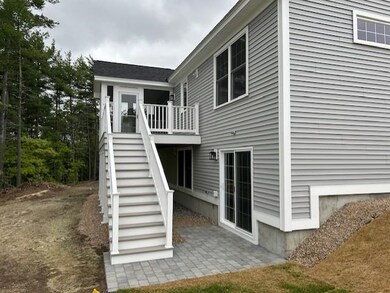
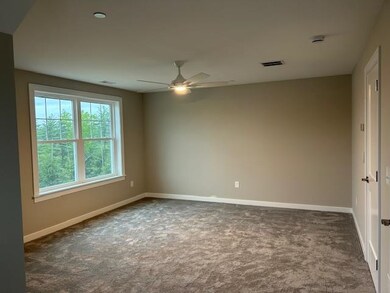
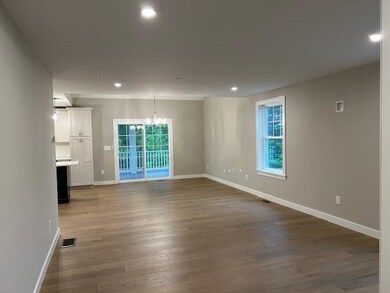
OPEN HOUSES FRI, SAT &SUN 11-2 PM. Move into the Orkney Cape and enjoy the breezes of the Cliffs on your own farmer’s porch and Rear Screen Porch in NH’s very first 55+ community. Spacious 1997 sq ft of living space is highlighted in the luxurious living, dining and kitchen that is made for gatherings. 1st floor Primary bedroom & private ensuite with walk in closet are all conveniently located a few steps from the first floor laundry space. The second floor boasts a large study & loft area plus a second bedroom with a full bath. The central AC will do the summer cooling.
A mudroom on the first floor provides direct access to your 2-car garage. The custom designed clubhouse with a great hall, kitchen, large exercise room and more. Pickle ball and bocce ball courts plus access to the Rockingham Recreational Rail Trail provide ample outdoor activities. Stroll down to the Massabesic Lake for picturesque views and have the option to store your RV for when life takes you on further journeys! All of this is brought to you by Chinburg Builders. This multi-year EPA award winning team delivers a smart home package backed by their Energy Star Certifications and commitment to building excellence! Open Houses Fri-Sunday 11-2PM *Site is an active construction zone. Buyers and Buyer's Agents must pay particular attention for all construction activities including multiple heavy equipment vehicles.

Last Agent to Sell the Property

Ken Bailey

The Gove Group Real Estate, LLC License #066134 Listed on: 08/23/2024

Last Buyer's Agent

Jong Edinger

License #049600

Create a Home Valuation Report for This Property
The Home Valuation Report is an in-depth analysis detailing your home's value as well as a comparison with similar homes in the area

Property Details

Home Type

  • Condominium

Year Built

  • Built in 2025 | New Construction

Parking

  • 2 Car Attached Garage
  • Driveway

Home Design

  • Cape Cod Architecture
  • Concrete Foundation
  • Wood Frame Construction
  • Architectural Shingle Roof
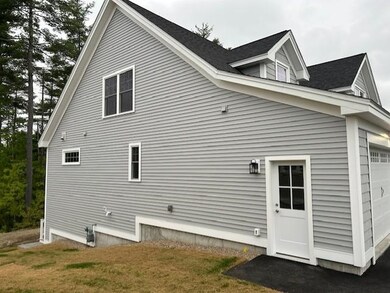
  • Vinyl Siding

Interior Spaces

  • Property has 2 Levels
  • Double Pane Windows
  • ENERGY STAR Qualified Windows with Low Emissivity
  • Combination Kitchen and Dining Room
  • Loft
  • Smart Thermostat
  • Laundry on main level

Kitchen

  • Stove
  • Microwave
  • ENERGY STAR Qualified Dishwasher
  • Kitchen Island

Flooring

  • Wood
  • Carpet
  • Tile

Bedrooms and Bathrooms

  • 2 Bedrooms
  • Primary Bedroom Suite
  • En-Suite Bathroom
  • Low Flow Plumbing Fixtures

Unfinished Basement

  • Walk-Out Basement
  • Basement Fills Entire Space Under The House
  • Interior and Exterior Basement Entry
  • Natural lighting in basement

Eco-Friendly Details

  • Energy-Efficient Lighting
  • Energy-Efficient Insulation
  • ENERGY STAR Certified Homes
  • Ventilation

Outdoor Features

  • Covered Patio or Porch

Unit Details

  • Property fronts a private road
  • Landscaped
  • Lot Has A Rolling Slope
  • Wooded Lot

Utilities

  • Forced Air Heating and Cooling System
  • Heating System Uses Propane
  • Underground Utilities
  • 200+ Amp Service
  • Private Water Source
  • Bottled Gas Water Heater
  • Private Sewer
  • Community Sewer or Septic
  • High Speed Internet
  • Cable TV Available

Listing and Financial Details

  • Legal Lot and Block 19 / 9
  • Assessor Parcel Number 10

Community Details

Overview

  • The Cliffs At Evergreen Condos
  • The Cliffs At Evergreen Subdivision
  • The community has rules related to deed restrictions
  • RV Parking in Community

Amenities

  • Common Area
  • Door to Door Trash Pickup
  • Clubhouse

Recreation

  • Pickleball Courts
  • Fitness Center
  • Trails
  • Snow Removal

Property Details

Home Type

Condominium

Year Built

Built in 2025 | New Construction

Parking

2

Listing Details

  • Directions: From 101 take exit 2 toward the village of Auburn. Look for signage on the right. GPS address 321 Hookset Rd, Auburn, NH
  • Resort: No
  • Seasonal: No
  • Property Type: Residential
  • Year Built: 2025
  • Display On Internet: High Speed Intrnt -Avail
  • Architectural Style: Cape
  • ResoLotFeatures: Condo Development, Country Setting, Deed Restricted, Landscaped, Rolling Slope, Sidewalks, Subdivided, Trail/Near Trail, Wooded
  • Road Frontage Type: Association, Paved, Private Road, Privately Maintained
  • PropertySubType: Condominium
  • MLS Status: (20) Closed - Closed
  • Subdivision Name: The Cliffs at Evergreen
  • Above Grade Finished Sq Ft: 1997.0
  • Reso Interior Features: Kitchen Island, Kitchen/Dining, Master BR w/ BA, Laundry - 1st Floor, Smart Thermostat
  • Unit Levels: Two
  • ResoPropertyCondition: New Construction
  • Condo_Name: The Cliffs at Evergreen
  • Flood_Zone: Unknown
  • Foreclosed_Or_Bank_Owned_Or_REO: No
  • Mobile_Home: No
  • Pre_Construction: No
  • Room_1_Type: Kitchen
  • Room_2_Type: Dining Room
  • Room_4_Type: Primary BR Suite
  • Room_5_Type: Bedroom
  • Room_6_Type: Loft
  • SqFt_Apx_Total_Finished: 1997
  • SqFt_Apx_Unfn_Above_Grade: 0
  • SqFt_Apx_Unfn_Below_Grade: 1265
  • Timeshare_Or_Fract_Ownrshp: No
  • SqFt_Apx_Total: 3262
  • Basement_Access_Type: Interior
  • Special Features: NewHome
  • Property Sub Type: Condos

Interior Features

  • Appliances: ENERGY STAR Qualified Dishwasher, Microwave, Stove - Electric, Water Heater-Gas-LP/Bttle
  • Total Bedrooms: 2
  • Flooring: Carpet, Hardwood, Tile
  • Basement: Concrete, Concrete Floor, Daylight, Full, Stairs - Interior, Unfinished, Walkout, Interior Access, Exterior Access
  • Basement YN: Yes
  • Full Bathrooms: 1
  • Half Bathrooms: 1
  • Three Quarter Bathrooms: 1

Exterior Features

  • Driveway: Paved
  • Exterior Features: Trash, Porch, Porch - Covered, Windows - Double Pane, Windows - Energy Star, Windows - Low E
  • Roof: Shingle - Architectural
  • Construction Type: Wood Frame, Vinyl Siding
  • Foundation Details: Poured Concrete

Garage/Parking

  • Garage Spaces: 2.0
  • Attached Garage: Yes
  • Parking Features: Driveway, Garage, Parking Spaces 4, Attached

Utilities

  • Electric: 200+ Amp Service
  • Sewer: Community, Private Sewer
  • Heating: Propane, Forced Air
  • Cooling: Central Air
  • Utilities: Cable Available, Gas - Underground
  • Water Source: Community, Private

Condo/Co-op/Association

  • Restrictions: 55 and Over
  • Fee: 415
  • Association Amenities: Clubhouse, Fitness Center, Insurance, Landscaping, Common Acreage, RV Parking, Snow Removal, Trash, Pickleball
  • Association Fee Includes: Landscaping, Plowing, Sewer, Trash, Water, Condo Association Fee

Fee Information

  • PAD Fee Frequency: Monthly

Lot Info

  • Surveyed: Yes
  • Zoning: Residential

Green Features

  • Efficiency: Appliances, Insulation, Lighting, Windows
  • Green Indoor Air Qlty: Ventilation
  • GreenWaterConservation: Low-Flow Fixtures
  • Green Building Verification Type: ENERGY STAR Certified Homes

Tax Info

  • Tax Block: 9
  • Tax Lot: 19
  • Tax Map Number: 10

Home Values in the Area

Source: Public Records

Average Home Value in this Area


Source: Public Records

Agents Specializing in Auburn, NH

See All Agents

Property History

We collect this data history from publicly available records. To have your information removed, we recommend requesting removal directly through your county’s website.

Date Event Price List to Sale Price per Sq Ft
05/22/2025 05/22/25 Sold $808,900 +2.5% $405 / Sq Ft
09/21/2024 09/21/24 Pending -- -- --
08/23/2024 08/23/24 For Sale $788,900 -- $395 / Sq Ft
Source: PrimeMLS

Agents Affiliated with this Home

  • Section Image
  • Section Image
See All Agents

Map

Source: PrimeMLS

MLS Number: 5011131

PrimeMLS
Your Personal Tour Guide

Ask me questions while you tour the home.