
Jon Growitz
Gibson Sotheby's International Realty
(781) 604-1127
64 Total Sales
1 in North Salem
$597,000 Price
Estimated Value: $521,690
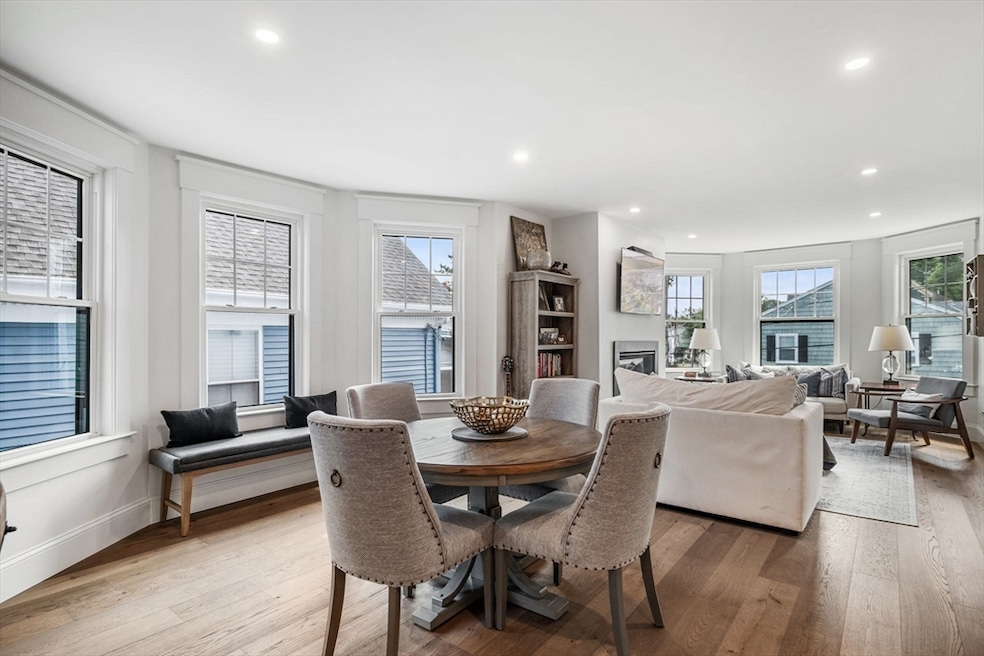
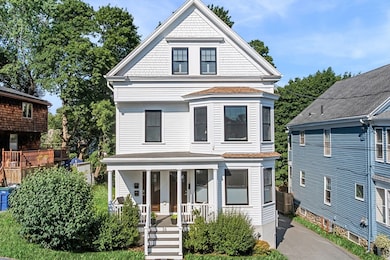
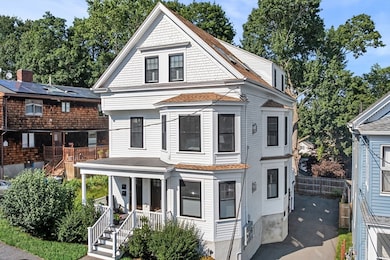
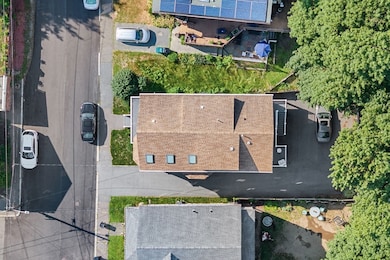
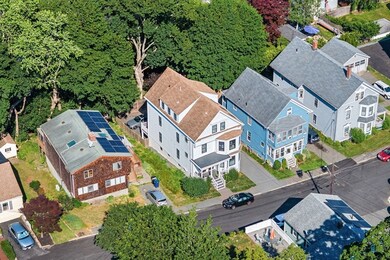
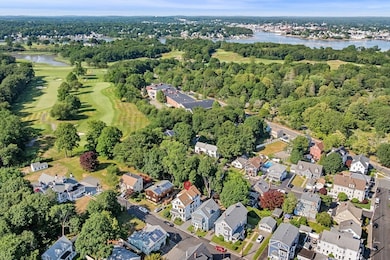
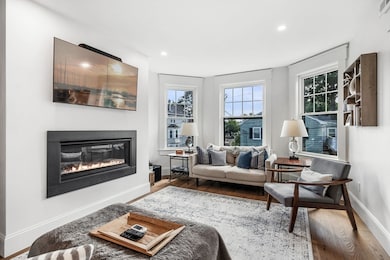
Welcome to your dream condo located on a quiet, side street in North Salem. Beautifully renovated to the studs in 2021, this 2 bedroom, 1.5 bathroom 906 sq ft home offers the perfect blend of modern amenities & classic charm. As you enter, you are greeted by sky high ceilings, gorgeous hardwood floors, beautiful moldings, oversized windows & a cozy gas fireplace. This open concept space opens to a dining area with bay windows & a stunning stainless steel kitchen with peninsula - perfect for gathering around. The well equipped kitchen features quartz countertops, a subway tile backsplash, plenty of cabinets and premium stainless steel appliances. Each bedroom offers ample closet space and tub/shower combo is a nice feature of the full bathroom. Other amenities include central AC, assigned parking for one car, locked/private/deeded basement storage, in unit laundry and common outdoor space. Located close to Kernwood Golf Course, shopping, highways, restaurants and public transportation!
We collect this data history from publicly available records. To have your information removed, we recommend requesting removal directly through your county’s website.
Jon Growitz
Gibson Sotheby's International Realty
(781) 604-1127
64 Total Sales
1 in North Salem
$597,000 Price
Lynda Wilkes
RE/MAX Innovative Properties
(351) 208-2569
71 Total Sales
1 in North Salem
$360,000 Price
Juan Lopera-Martinez
eXp Realty LLC
(339) 338-4961
86 Total Sales
1 in North Salem
$675,000 Price
Lauren Hiller
RE/MAX Prof Associates
(508) 501-1748
44 Total Sales
1 in North Salem
$836,000 Price
North Shore and More Team
eXp Realty LLC - Corporate Office
(339) 444-2882
36 Total Sales
2 in North Salem
$590K - $975K Price Range
Donna Gay
Right Way Realty LLC
(351) 666-8448
76 Total Sales
1 in North Salem
$505,900 Price
We collect this data history from publicly available records. To have your information removed, we recommend requesting removal directly through your county’s website.
| Date | Buyer | Sale Price | Title Company |
|---|---|---|---|
| $525,000 | -- |
We collect this data history from publicly available records. To have your information removed, we recommend requesting removal directly through your county’s website.
| Date | Status | Borrower | Loan Amount |
|---|---|---|---|
| Open | $200,000 | ||
| Closed | Sternlicht Rachel | $200,000 |
We collect this data history from publicly available records. To have your information removed, we recommend requesting removal directly through your county’s website.
| Date | Event | Price | List to Sale | Price per Sq Ft | Prior Sale |
|---|---|---|---|---|---|
| 08/22/2025 08/22/25 | Sold | $525,000 | +5.2% | $579 / Sq Ft | |
| 07/14/2025 07/14/25 | Pending | -- | -- | -- | |
| 07/08/2025 07/08/25 | For Sale | $499,000 | +10.9% | $551 / Sq Ft | |
| 09/29/2021 09/29/21 | Sold | $449,900 | 0.0% | $497 / Sq Ft | View Prior Sale |
| 08/22/2021 08/22/21 | Pending | -- | -- | -- | |
| 08/03/2021 08/03/21 | For Sale | $449,900 | -- | $497 / Sq Ft |
We collect this data history from publicly available records. To have your information removed, we recommend requesting removal directly through your county’s website.
| Year | Tax Paid | Tax Assessment Tax Assessment Total Assessment is a certain percentage of the fair market value that is determined by local assessors to be the total taxable value of land and additions on the property. | Land | Improvement |
|---|---|---|---|---|
| 2025 | $5,391 | $475,400 | $0 | $475,400 |
| 2024 | $5,273 | $453,800 | $0 | $453,800 |
| 2023 | $5,033 | $402,300 | $0 | $402,300 |
Seller's Agent in 2025
Willis + Tierney
Compass
(612) 860-6446
1 in this area
143 Total Sales
Seller Co-Listing Agent in 2025
Christine Tierney
Compass
(612) 860-6446
2 in this area
84 Total Sales
Seller's Agent in 2021
Daniel Meegan
J. Barrett & Company
(617) 388-8500
17 in this area
67 Total Sales
Source: MLS Property Information Network (MLS PIN)
MLS Number: 73400789
APN: SALE M:27 L:0161 S:802
Disclaimer: Certain information contained herein is derived from information provided by parties other than Homes.com. All information provided is deemed reliable, but is not guaranteed to be accurate and should be independently verified.
The property listing data and information, or the Images, set forth herein were provided to MLS Property Information Network, Inc. from third party sources, including sellers, lessors and public records, and were compiled by MLS Property Information Network, Inc. The property listing data and information, and the Images, are for the personal, non-commercial use of consumers having a good faith interest in purchasing or leasing listed properties of the type displayed to them and may not be used for any purpose other than to identify prospective properties which such consumers may have a good faith interest in purchasing or leasing. MLS Property Information Network, Inc. and its subscribers disclaim any and all representations and warranties as to the accuracy of the property listing data and information, or as to the accuracy of any of the Images, set forth herein.
Ask me questions while you tour the home.