
Andrea Lamb
Keller Williams Realty
(423) 455-5794
58 Total Sales
1 in Fort Oglethorpe
$318,500 Price

Estimated Value: $247,000 - $272,000
Owner/Agent
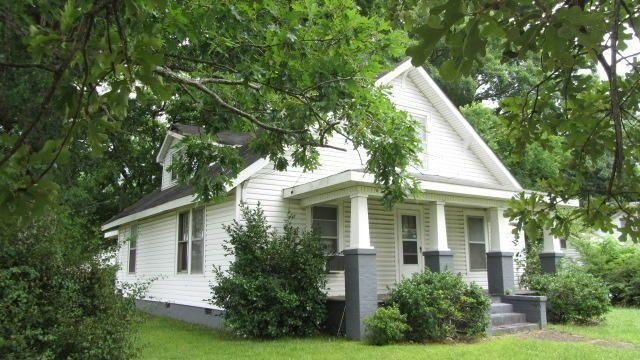
A 1482 sq ft house plus a duplex. The main house has .56 acre and duplex has .67 acre for a total of 1.23 acres. The main house has 3 bedrooms, 2 bath with flex room, gutted and ready for finishing touches, new roof, new HVAC, in process of replacing new electrical and plumbing, and new windows to be installed, The duplex has 2 bedroom and 1 bath each side. They are presently zoned R2.
We collect this data history from publicly available records. To have your information removed, we recommend requesting removal directly through your county’s website.
Andrea Lamb
Keller Williams Realty
(423) 455-5794
58 Total Sales
1 in Fort Oglethorpe
$318,500 Price
Mark Morris
Greater Chattanooga Realty, Keller Williams Realty
(423) 635-7795
100 Total Sales
2 in Fort Oglethorpe
$281,000 Price Range
Linda Loner
Crye-Leike, REALTORS
(762) 226-9567
44 Total Sales
1 in Fort Oglethorpe
$249,900 Price
Susan Jensen
Horizon Sotheby's International Realty
(423) 509-0438
82 Total Sales
2 in Fort Oglethorpe
$217K - $255K Price Range
Nate Durham
Zach Taylor Chattanooga
(423) 589-1347
72 Total Sales
4 in Fort Oglethorpe
$123K - $275K Price Range
Kimberly Eslinger
Compass
(833) 740-1314
90 Total Sales
2 in Fort Oglethorpe
$305,000 Price Range
We collect this data history from publicly available records. To have your information removed, we recommend requesting removal directly through your county’s website.
| Date | Buyer | Sale Price | Title Company |
|---|---|---|---|
| $200,000 | -- | ||
| Wilson Kenneth | $165,000 | -- |
We collect this data history from publicly available records. To have your information removed, we recommend requesting removal directly through your county’s website.
| Date | Event | Price | List to Sale | Price per Sq Ft | Prior Sale |
|---|---|---|---|---|---|
| 02/19/2021 02/19/21 | Sold | $165,000 | 0.0% | $111 / Sq Ft | |
| 02/19/2021 02/19/21 | Pending | -- | -- | -- | |
| 02/19/2021 02/19/21 | For Sale | $165,000 | +73.7% | $111 / Sq Ft | |
| 07/16/2020 07/16/20 | Sold | $95,000 | 0.0% | $64 / Sq Ft | View Prior Sale |
| 06/28/2020 06/28/20 | Pending | -- | -- | -- | |
| 06/26/2020 06/26/20 | For Sale | $95,000 | -- | $64 / Sq Ft |
We collect this data history from publicly available records. To have your information removed, we recommend requesting removal directly through your county’s website.
| Year | Tax Paid | Tax Assessment Tax Assessment Total Assessment is a certain percentage of the fair market value that is determined by local assessors to be the total taxable value of land and additions on the property. | Land | Improvement |
|---|---|---|---|---|
| 2025 | $2,247 | $100,022 | $17,358 | $82,664 |
| 2024 | $2,127 | $80,853 | $16,105 | $64,748 |
| 2023 | $1,162 | $44,163 | $16,105 | $28,058 |
| 2022 | $1,079 | $38,424 | $16,105 | $22,319 |
| 2021 | $864 | $32,463 | $11,144 | $21,319 |
| 2020 | $835 | $28,284 | $11,144 | $17,140 |
| 2019 | $844 | $28,284 | $11,144 | $17,140 |
| 2018 | $776 | $24,760 | $7,620 | $17,140 |
| 2017 | $784 | $25,008 | $7,620 | $17,388 |
| 2016 | $357 | $23,482 | $7,620 | $15,862 |
| 2015 | -- | $23,482 | $7,620 | $15,862 |
| 2014 | -- | $23,482 | $7,620 | $15,862 |
| 2013 | -- | $23,482 | $7,620 | $15,862 |
Seller's Agent in 2020
Brenda Harden
RE/MAX Real Estate Center
(423) 664-6644
35 Total Sales
EF
Buyer's Agent in 2020
Elizabeth Fitzpatrick
Century 21 Prestige
Source: Realtracs
MLS Number: 2721846
APN: 0002G-011
Disclaimer: Certain information contained herein is derived from information provided by parties other than Homes.com. All information provided is deemed reliable, but is not guaranteed to be accurate and should be independently verified.
All data is obtained from various sources and may not have been verified by broker or MLS GRID. Supplied Open House Information is subject to change without notice. All information should be independently reviewed and verified for accuracy. Properties may or may not be listed by the office/agent presenting the information. Some IDX listings have been excluded from this website.
Listings courtesy of Realtracs as distributed by MLS GRID.
Listing Information presented by local MLS brokerage: Ten-X, LLC dba Homes.com, local broker - Arlene Richardson - 888-952-6393 - 17600 Laguna Canyon Rd, Irvine, CA 92618.
Based on information submitted to the MLS GRID
Ask me questions while you tour the home.