
Richard Abrams
Century 21 Abrams & Associates, Inc.
(609) 583-8104
350 Total Sales
50 in West Windsor
$415K - $1.6M Price Range
Estimated Value: $492,000 - $554,000
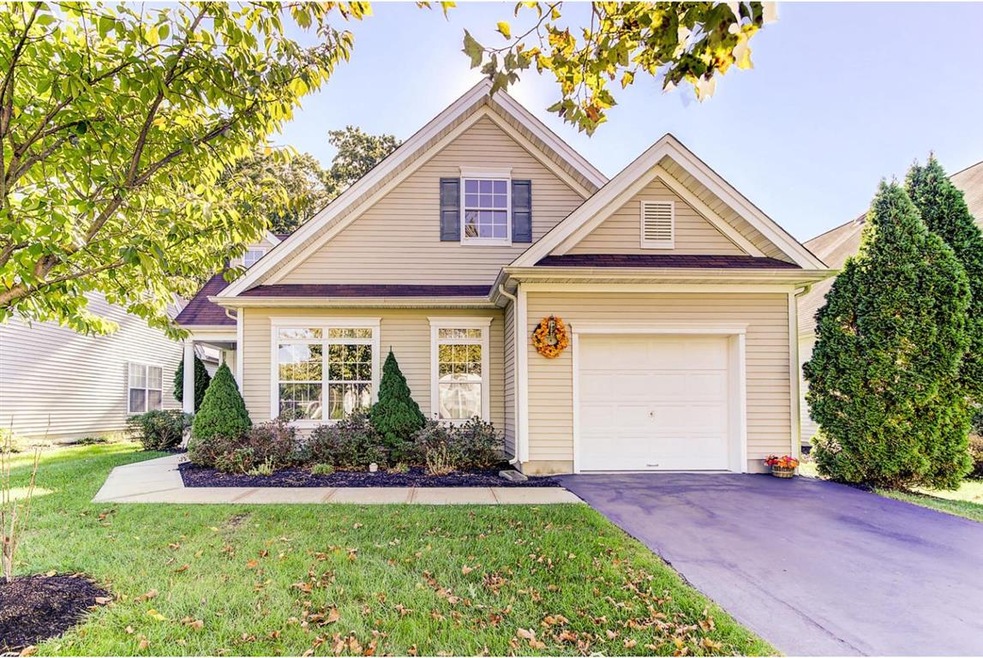
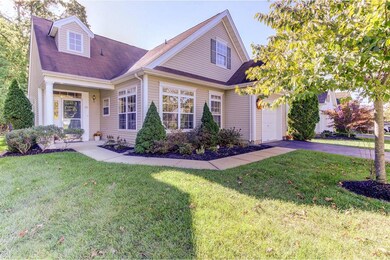
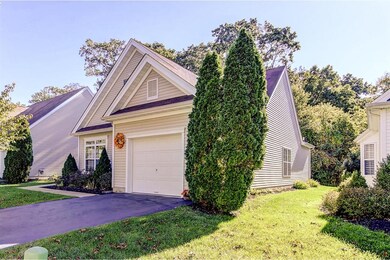
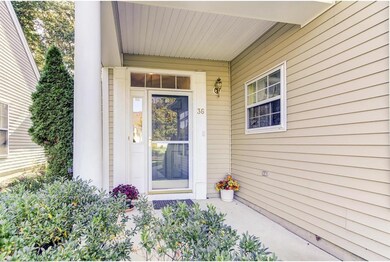
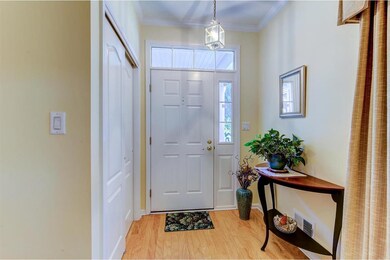
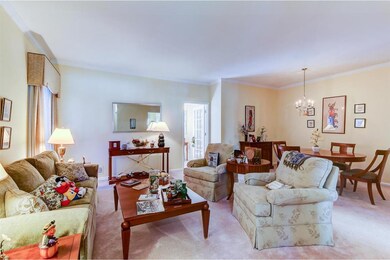
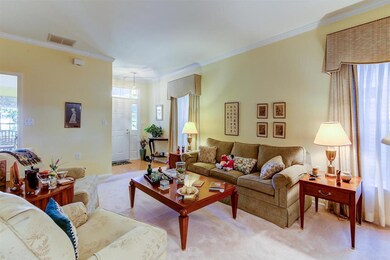
Cute and cozy situated on a premium lot near the end of the Grande loop. A bright Sunroom adds that extra space overlooking the patio and woods. Open Living Room and Dining Room allows a variety of furniture configurations and spacing. Well-lit kitchen with full eat-in area just off the laundry room and garage. Professional photos and floor plan to follow.
Last Agent to Sell the Property
(609) 924-1600 wendy.merkovitz@foxroach.com BHHS Fox & Roach - Princeton License #1007284 Listed on: 10/04/2016
Last Buyer's Agent
Joanne Leibowitz
j.leibowitz@smiresrealty.com Smires & Associates
We collect this data history from publicly available records. To have your information removed, we recommend requesting removal directly through your county’s website.
Richard Abrams
Century 21 Abrams & Associates, Inc.
(609) 583-8104
350 Total Sales
50 in West Windsor
$415K - $1.6M Price Range
Teresa Hargrave
Real Broker, LLC
(908) 916-3321
63 Total Sales
1 in West Windsor
$685,000 Price
Elisabeth Kerr
Corcoran Sawyer Smith - Pennington
(609) 745-0243
121 Total Sales
4 in West Windsor
$376K - $610K Price Range
Thomas Hutchinson
Hutchinson Homes Real Estate
(640) 222-0362
38 Total Sales
1 in West Windsor
$805,000 Price
Vanessa Shives
Queenston Realty, LLC
(609) 403-3668
47 Total Sales
6 in West Windsor
$450K - $1.3M Price Range
Yuen Li Huang
BHHS Fox & Roach - Princeton
(848) 279-9204
88 Total Sales
16 in West Windsor
$399K - $1.4M Price Range
We collect this data history from publicly available records. To have your information removed, we recommend requesting removal directly through your county’s website.
| Date | Buyer | Sale Price | Title Company |
|---|---|---|---|
| $485,000 | American Land Title | ||
| $280,000 | Core Title | ||
| $220,900 | -- | ||
| $220,890 | -- |
We collect this data history from publicly available records. To have your information removed, we recommend requesting removal directly through your county’s website.
| Date | Status | Borrower | Loan Amount |
|---|---|---|---|
| Previous Owner | $185,000 |
We collect this data history from publicly available records. To have your information removed, we recommend requesting removal directly through your county’s website.
| Date | Event | Price | List to Sale | Price per Sq Ft |
|---|---|---|---|---|
| 02/03/2017 02/03/17 | Sold | $280,000 | -1.8% | $184 / Sq Ft |
| 11/04/2016 11/04/16 | Pending | -- | -- | -- |
| 10/04/2016 10/04/16 | For Sale | $285,000 | -- | $188 / Sq Ft |
We collect this data history from publicly available records. To have your information removed, we recommend requesting removal directly through your county’s website.
| Year | Tax Paid | Tax Assessment Tax Assessment Total Assessment is a certain percentage of the fair market value that is determined by local assessors to be the total taxable value of land and additions on the property. | Land | Improvement |
|---|---|---|---|---|
| 2026 | $8,009 | $253,300 | $118,300 | $135,000 |
| 2025 | $8,009 | $253,300 | $118,300 | $135,000 |
| 2024 | $7,439 | $253,300 | $118,300 | $135,000 |
| 2023 | $7,439 | $253,300 | $118,300 | $135,000 |
| 2022 | $7,295 | $253,300 | $118,300 | $135,000 |
| 2021 | $7,234 | $253,300 | $118,300 | $135,000 |
| 2020 | $7,103 | $253,300 | $118,300 | $135,000 |
| 2019 | $7,021 | $253,300 | $118,300 | $135,000 |
| 2018 | $6,956 | $253,300 | $118,300 | $135,000 |
| 2017 | $6,811 | $253,300 | $118,300 | $135,000 |
| 2016 | $6,664 | $253,300 | $118,300 | $135,000 |
| 2015 | $6,510 | $253,300 | $118,300 | $135,000 |
| 2014 | $6,434 | $253,300 | $118,300 | $135,000 |
Seller's Agent in 2017
Teresa Cunningham
BHHS Fox & Roach
(609) 802-3564
93 Total Sales
J
Buyer's Agent in 2017
Joanne Leibowitz
Smires & Associates
Source: Bright MLS
MLS Number: 1003335137
APN: 13-00035-0000-00108-41
Disclaimer: Certain information contained herein is derived from information provided by parties other than Homes.com. All information provided is deemed reliable, but is not guaranteed to be accurate and should be independently verified.
The data relating to real estate for sale on this website appears in part through the BRIGHT Internet Data Exchange program, a voluntary cooperative exchange of property listing data between licensed real estate brokerage firms, and is provided by BRIGHT through a licensing agreement.
Listing information is from various brokers who participate in the Bright MLS IDX program and not all listings may be visible on the site.
The property information being provided on or through the website is for the personal, non-commercial use of consumers and such information may not be used for any purpose other than to identify prospective properties consumers may be interested in purchasing.
Some properties which appear for sale on the website may no longer be available because they are for instance, under contract, sold or are no longer being offered for sale.
Property information displayed is deemed reliable but is not guaranteed.
Copyright 2026 Bright MLS, Inc.
Ask me questions while you tour the home.