
Teresa Hargrave
Real Broker, LLC
(908) 916-3321
63 Total Sales
1 in West Windsor
$685,000 Price
Estimated Value: $628,000 - $653,000
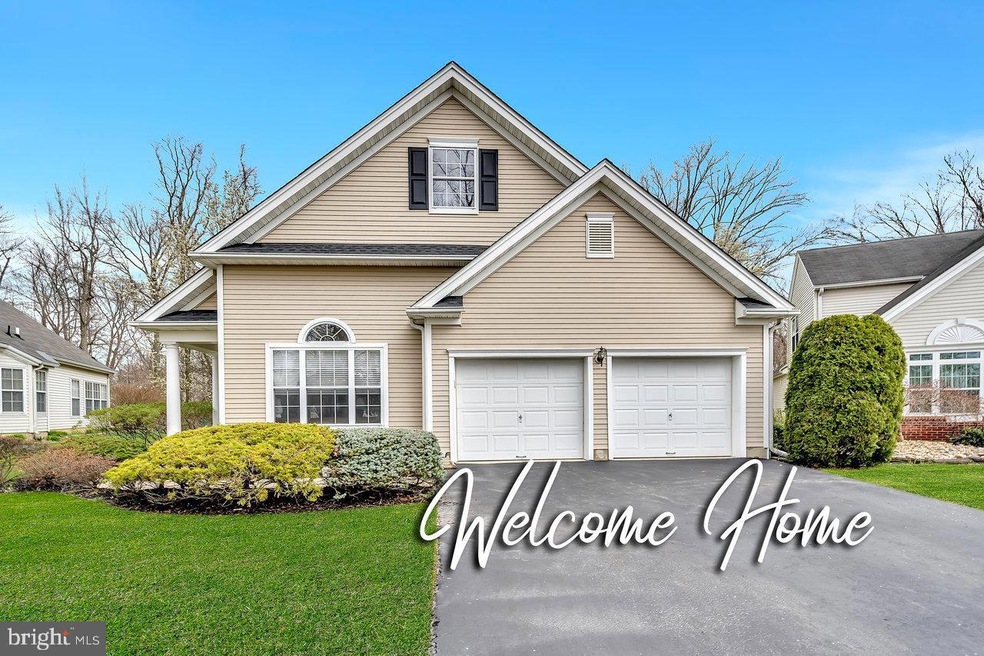
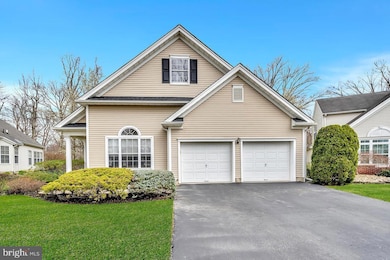
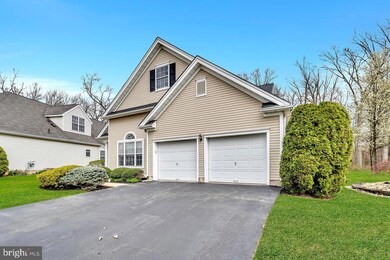
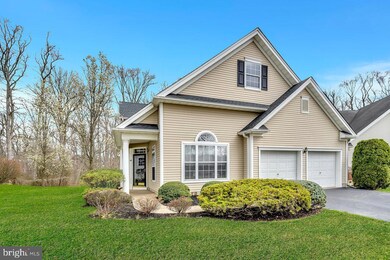
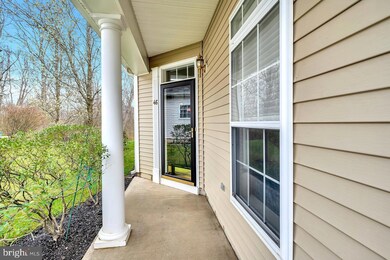
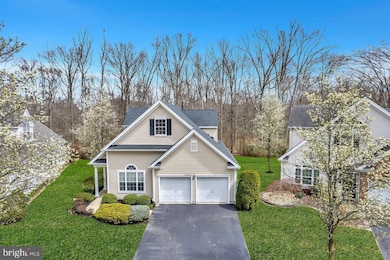
PREMIUM LOT 30K EXTRA when built. FRONT FACING WEST. BACKING TO WOODS OF WEST WINDSOR OPEN SPACE. 55+ Home in the Presgious Village Grande
ORIGINAL OWNERS TOOK EVERY UPGRADE THE BUILDER OFFERED. PLUS They REPLACED THE FURNACE AC (2012), WATER HEATER,(2011) AND BRAND NEW ROOF (2023). There is REAL 42" CHERRY WOOD CABINETRY in Kitchen, RECESSED LIGHTING IN EVERY ROOM andHARDWOOD FLOORS on the first floor. This house is METICULOUSLY KEPT. This floor plan affords privacy. First floor has living,dining room in front, in back, HUGE KITCHEN 25X13 WITH AN ISLAND. There are granite countertops and GAS RANGE WITH PANTRY. The sun rises in the back facing EAST.
The kitchen flows to the family room and sliders to the outdoor deck ( put on by the builder) Off the family room is a PRIVATE OFFICE (12X10) OVERLOOKING THE TRANQUIL WOODS. WHAT A VIEW! There is a PRIMARY BEDROOM WITH 2 WALK IN CLOSETS. Plus there is a HUGE FULL BATH, DOUBLE SINK VANITY, SOAKING TUB AND SEPARATE SHOWER. UPSTAIRS IS A PRIVATE LOFT To be USED AS A 2ND FAMILY ROOM OR 2ND OFFICE.. There is a 2ND BEDROOM AND A FULL BATH. There is a PLENTY OF CLOSET SPACE IN THIS HOUSE. THERE IS A DOOR to have EASY ACCESS TO YOUR FURNACE to change your filters. You must SEE THIS HOUSE and ALL IT HAS TO OFFER. IMPECCABLY KEPT. 2222 SQ, FT.
Owner had LEAF GUARDS ON ALL GUTTERS to block out leaves getting in gutters. Front of the house is facing a circle of trees and flowers. It is a place called SAVE THE TREES. It is a lovely place to relax on benches provided by the HOA. Seller would like a closing date of approx. July 12 but are negotiable.
BEST AND FINAL OFFERS IN MON. APRIL 8 by 12 noon.
Last Agent to Sell the Property
(609) 987-8889 irene@kwempower.com Keller Williams Real Estate - Princeton Listed on: 04/05/2024
We collect this data history from publicly available records. To have your information removed, we recommend requesting removal directly through your county’s website.
Teresa Hargrave
Real Broker, LLC
(908) 916-3321
63 Total Sales
1 in West Windsor
$685,000 Price
Elisabeth Kerr
Corcoran Sawyer Smith - Pennington
(609) 745-0243
120 Total Sales
4 in West Windsor
$376K - $610K Price Range
Thomas Hutchinson
Hutchinson Homes Real Estate
(640) 222-0362
37 Total Sales
1 in West Windsor
$805,000 Price
Vanessa Shives
Queenston Realty, LLC
(609) 403-3668
48 Total Sales
6 in West Windsor
$450K - $1.3M Price Range
Yuen Li Huang
BHHS Fox & Roach - Princeton
(848) 279-9204
86 Total Sales
15 in West Windsor
$399K - $1.4M Price Range
Michael Dunn
EXP Realty, LLC
(551) 243-7398
62 Total Sales
1 in West Windsor
$525,000 Price
We collect this data history from publicly available records. To have your information removed, we recommend requesting removal directly through your county’s website.
| Date | Buyer | Sale Price | Title Company |
|---|---|---|---|
| $610,000 | Westcor Land Title | ||
| -- | $271,900 | -- | |
| Reis Stanley | $271,890 | -- |
We collect this data history from publicly available records. To have your information removed, we recommend requesting removal directly through your county’s website.
| Date | Status | Borrower | Loan Amount |
|---|---|---|---|
| Open | $250,000 |
We collect this data history from publicly available records. To have your information removed, we recommend requesting removal directly through your county’s website.
| Date | Event | Price | List to Sale | Price per Sq Ft |
|---|---|---|---|---|
| 07/23/2024 07/23/24 | Sold | $610,000 | +6.1% | $275 / Sq Ft |
| 04/09/2024 04/09/24 | Pending | -- | -- | -- |
| 04/05/2024 04/05/24 | For Sale | $575,000 | -- | $259 / Sq Ft |
We collect this data history from publicly available records. To have your information removed, we recommend requesting removal directly through your county’s website.
| Year | Tax Paid | Tax Assessment Tax Assessment Total Assessment is a certain percentage of the fair market value that is determined by local assessors to be the total taxable value of land and additions on the property. | Land | Improvement |
|---|---|---|---|---|
| 2026 | $8,996 | $284,500 | $119,200 | $165,300 |
| 2025 | $8,996 | $284,500 | $119,200 | $165,300 |
| 2024 | $8,356 | $284,500 | $119,200 | $165,300 |
| 2023 | $8,356 | $284,500 | $119,200 | $165,300 |
| 2022 | $8,194 | $284,500 | $119,200 | $165,300 |
| 2021 | $8,125 | $284,500 | $119,200 | $165,300 |
| 2020 | $7,977 | $284,500 | $119,200 | $165,300 |
| 2019 | $7,886 | $284,500 | $119,200 | $165,300 |
| 2018 | $7,812 | $284,500 | $119,200 | $165,300 |
| 2017 | $7,650 | $284,500 | $119,200 | $165,300 |
| 2016 | $7,485 | $284,500 | $119,200 | $165,300 |
| 2015 | $7,312 | $284,500 | $119,200 | $165,300 |
| 2014 | $7,226 | $284,500 | $119,200 | $165,300 |
Seller's Agent in 2024
Donna Lucarelli
Keller Williams Real Estate - Princeton
(609) 903-9098
105 Total Sales
Buyer's Agent in 2024
Abdulbaset Abdulla
Weichert Corporate
(609) 851-1670
127 Total Sales
Source: Bright MLS
MLS Number: NJME2041458
APN: 13-00035-0000-00108-36
Disclaimer: Certain information contained herein is derived from information provided by parties other than Homes.com. All information provided is deemed reliable, but is not guaranteed to be accurate and should be independently verified.
The data relating to real estate for sale on this website appears in part through the BRIGHT Internet Data Exchange program, a voluntary cooperative exchange of property listing data between licensed real estate brokerage firms, and is provided by BRIGHT through a licensing agreement.
Listing information is from various brokers who participate in the Bright MLS IDX program and not all listings may be visible on the site.
The property information being provided on or through the website is for the personal, non-commercial use of consumers and such information may not be used for any purpose other than to identify prospective properties consumers may be interested in purchasing.
Some properties which appear for sale on the website may no longer be available because they are for instance, under contract, sold or are no longer being offered for sale.
Property information displayed is deemed reliable but is not guaranteed.
Copyright 2026 Bright MLS, Inc.
Ask me questions while you tour the home.