
Joel Alexander
NextHome Northern Lights Realty
(207) 707-6956
76 Total Sales
1 in Dover-Foxcroft
$99,900 Price

Estimated Value: $206,000 - $408,000
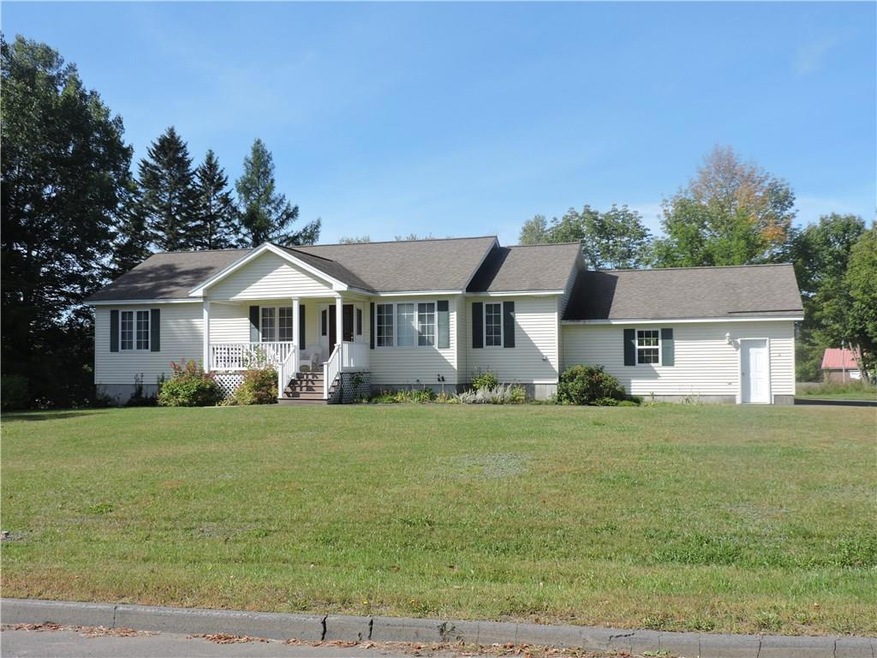
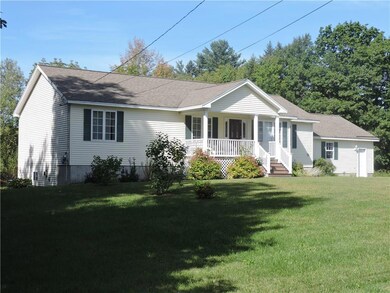
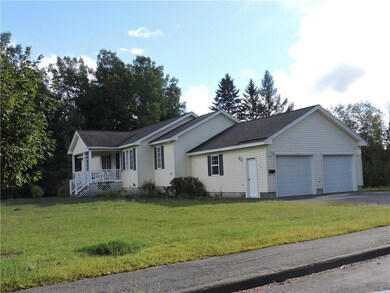
Beautiful, recently built three bedroom ranch with attached heated, finished two-car garage in excellent neighborhood. House has kitchen, dining area, livingroom, sun-room, three bedrooms, two full baths. Extras include hot water radiant heat throughout, whole-house air conditioning, plus stand-by generator.
Joel Alexander
NextHome Northern Lights Realty
(207) 707-6956
76 Total Sales
1 in Dover-Foxcroft
$99,900 Price
Marjorie Turner
True North Realty, Inc.
(207) 945-7675
131 Total Sales
2 in Dover-Foxcroft
$140K - $228K Price Range
Griffin Loomis
Mallett Real Estate, LLC
(207) 507-7513
19 Total Sales
9 in Dover-Foxcroft
$25K - $325K Price Range
Evelyn Conrad
Realty of Maine
(207) 275-6965
160 Total Sales
1 in Dover-Foxcroft
$180,000 Price
David Super
Tim Dunham Realty
(207) 610-7633
82 Total Sales
1 in Dover-Foxcroft
$272,000 Price
Shirley Wright
NextHome Experience
(207) 820-0713
47 Total Sales
3 in Dover-Foxcroft
$389K - $423K Price Range
We collect this data history from publicly available records. To have your information removed, we recommend requesting removal directly through your county’s website.
| Date | Event | Price | List to Sale | Price per Sq Ft |
|---|---|---|---|---|
| 10/20/2016 10/20/16 | Sold | $180,000 | -7.2% | $141 / Sq Ft |
| 09/23/2016 09/23/16 | Pending | -- | -- | -- |
| 09/06/2016 09/06/16 | For Sale | $194,000 | -- | $152 / Sq Ft |
We collect this data history from publicly available records. To have your information removed, we recommend requesting removal directly through your county’s website.
| Year | Tax Paid | Tax Assessment Tax Assessment Total Assessment is a certain percentage of the fair market value that is determined by local assessors to be the total taxable value of land and additions on the property. | Land | Improvement |
|---|---|---|---|---|
| 2025 | $3,990 | $236,100 | $18,500 | $217,600 |
| 2024 | $3,577 | $210,400 | $16,800 | $193,600 |
| 2023 | $3,170 | $170,900 | $15,500 | $155,400 |
| 2022 | $2,990 | $149,500 | $14,200 | $135,300 |
| 2021 | $3,210 | $149,300 | $13,000 | $136,300 |
| 2020 | $3,195 | $149,300 | $13,000 | $136,300 |
| 2019 | $3,210 | $149,300 | $13,000 | $136,300 |
| 2018 | $3,165 | $149,300 | $13,000 | $136,300 |
| 2017 | $3,120 | $149,300 | $13,000 | $136,300 |
| 2016 | $3,023 | $149,300 | $13,000 | $136,300 |
| 2015 | $2,777 | $149,300 | $13,000 | $136,300 |
| 2014 | $2,725 | $149,300 | $13,000 | $136,300 |
| 2013 | $2,635 | $149,300 | $13,000 | $136,300 |
Seller's Agent in 2016
Patricia Mallett
Mallett Real Estate, LLC
(207) 564-8073
152 Total Sales
Source: Maine Listings
MLS Number: 1281703
APN: DOVF-000032-000000-000015
Disclaimer: Certain information contained herein is derived from information provided by parties other than Homes.com. All information provided is deemed reliable, but is not guaranteed to be accurate and should be independently verified.
Listing data is derived in whole or in part from Maine Real Estate Information System, Inc. (d/b/a Maine Listings) and is for consumers' personal, noncommercial use only. Dimensions are approximate and not guaranteed. All data should be independently verified.
© 2026 Maine Real Estate Information System, Inc. All Rights Reserved. Equal Housing Opportunity.
Homes.com, LLC, 17600 Laguna Canyon Rd Irvine, CA 92618 (888)-952-6393

Ask me questions while you tour the home.