
Jason Freedman
RE/MAX Properties - Newtown
(267) 382-5797
132 Total Sales
1 in Mount Laurel
$315,000 Price
Estimated Value: $843,000 - $930,068
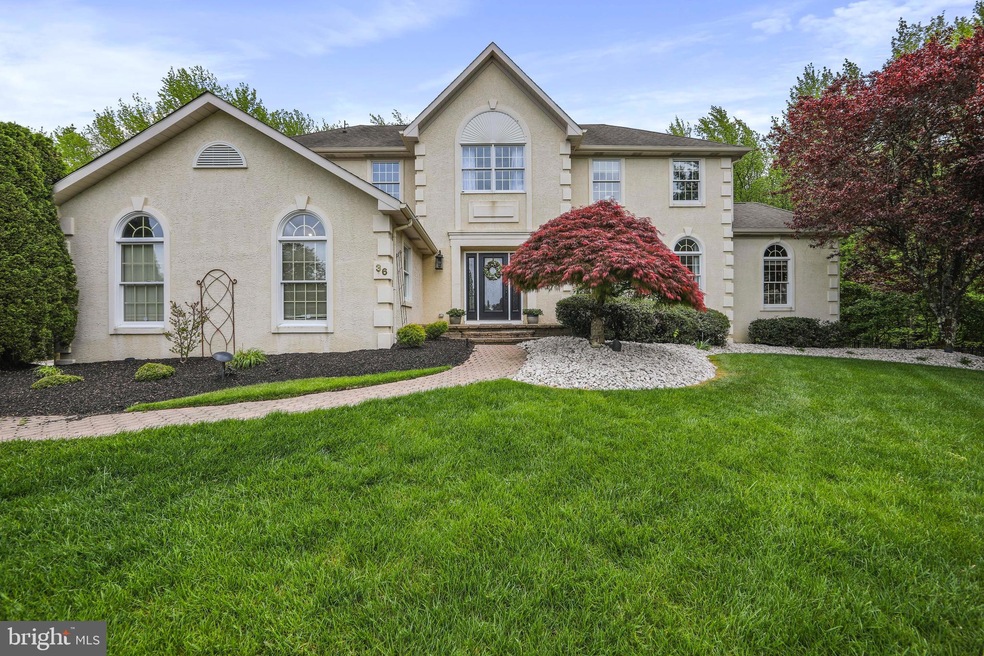
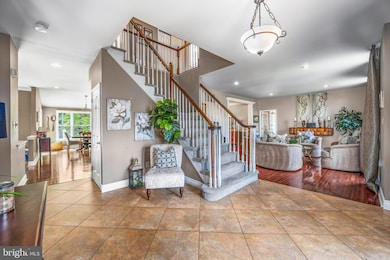

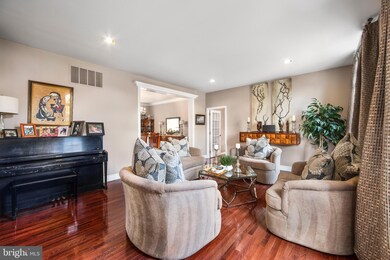
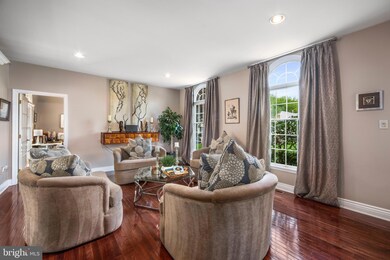
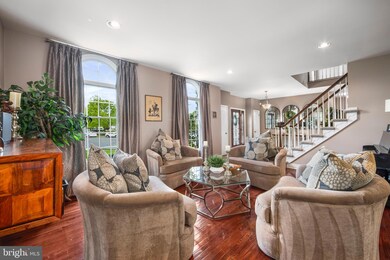
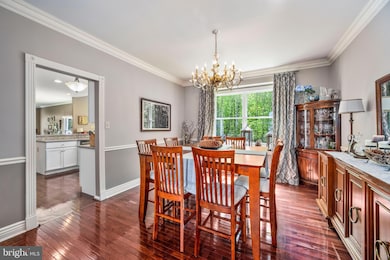
Located at the head of the cul de sac with a beautifully treed backdrop this Grand Touraine model has everything.... Professional Landscaping, EP Henry pavers, Inground Pool & Gazebo w/ lighting & fan plus a large deck for 3 season entertaining. As you enter this lovely home note the dramatic Foyer that opens to the spacious Living Room, Formal Dining Room & private Office off to itself, great for working from home. Recessed lighting & crown moldings enhance these areas. The Chef's Delight Kitchen offers Corian Counters, SS Appliances, Breakfast Bar & custom Cabinetry. Your Sun-splashed Morning Room overlooks the deck, pool & Gazebo areas. A Stone Fireplace is the focal point of your Family Room that adjoins the kitchen area & may wind up being the activity center of the home. On the 2nd floor your Master Bedroom is just a starter....Tray Ceiling, Wide Plank Brazilian Cherry Flooring & twin walk-in organized closets. This opens to the Master Bath with a beautiful steam shower w/ rain head & body sprays, Jacuzzi tub, custom tile & 2 beautiful cherry-tone vanities. An additonal full bath & 3 spacious bedrooms complete this level. We aren't done yet!!! The lower level is partially finished with a game room, media room, exercise room with sauna & another full bath. There is plenty of storage areas on this level too. No need for a vacation. It's all here!!!
Last Agent to Sell the Property
(856) 424-4040 randeljones@njpreferredhomes.com RE/MAX Of Cherry Hill License #7819500 Listed on: 05/09/2023
Last Buyer's Agent
(856) 388-2160 camilo.concepcion@compass.com Compass New Jersey, LLC - Haddon Township
We collect this data history from publicly available records. To have your information removed, we recommend requesting removal directly through your county’s website.
Jason Freedman
RE/MAX Properties - Newtown
(267) 382-5797
132 Total Sales
1 in Mount Laurel
$315,000 Price
Jack Yao
Realmart Realty, LLC
(732) 838-6992
1,394 Total Sales
3 in Mount Laurel
$206K - $750K Price Range
Michael Carney
RE/MAX at Home
(267) 399-4741
49 Total Sales
1 in Mount Laurel
$656,000 Price
Alex Robinson
Real Broker, LLC
(443) 569-0607
161 Total Sales
4 in Mount Laurel
$243K - $375K Price Range
Anthony Pepe
RE/MAX at Home
(609) 912-3365
73 Total Sales
2 in Mount Laurel
$238K - $387K Price Range
Desiree Daniels
REMAX Welcome Home
(640) 222-0144
120 Total Sales
2 in Mount Laurel
$175K - $240K Price Range
We collect this data history from publicly available records. To have your information removed, we recommend requesting removal directly through your county’s website.
| Date | Buyer | Sale Price | Title Company |
|---|---|---|---|
| $745,000 | None Listed On Document | ||
| Floyd Patricia R | $507,000 | North American Title Agency | |
| Cabot Michael B | $540,000 | Commonwealth Land Title Insu | |
| Rahn David N | $288,912 | American Title Abstract | |
| Paparone Housing Company Inc | $80,000 | Surety Title Corporation |
We collect this data history from publicly available records. To have your information removed, we recommend requesting removal directly through your county’s website.
| Date | Status | Borrower | Loan Amount |
|---|---|---|---|
| Open | $670,500 | ||
| Previous Owner | Floyd Patricia R | $456,300 | |
| Previous Owner | Cabot Michael B | $300,000 |
We collect this data history from publicly available records. To have your information removed, we recommend requesting removal directly through your county’s website.
| Date | Event | Price | List to Sale | Price per Sq Ft |
|---|---|---|---|---|
| 06/30/2023 06/30/23 | Sold | $745,000 | +6.4% | $180 / Sq Ft |
| 05/16/2023 05/16/23 | Price Changed | $700,000 | +3.7% | $169 / Sq Ft |
| 05/15/2023 05/15/23 | Pending | -- | -- | -- |
| 05/09/2023 05/09/23 | For Sale | $675,000 | -- | $163 / Sq Ft |
We collect this data history from publicly available records. To have your information removed, we recommend requesting removal directly through your county’s website.
| Year | Tax Paid | Tax Assessment Tax Assessment Total Assessment is a certain percentage of the fair market value that is determined by local assessors to be the total taxable value of land and additions on the property. | Land | Improvement |
|---|---|---|---|---|
| 2026 | $16,926 | $503,600 | $136,300 | $367,300 |
| 2025 | $16,926 | $503,600 | $136,300 | $367,300 |
| 2024 | $15,299 | $503,600 | $136,300 | $367,300 |
| 2023 | $15,299 | $503,600 | $136,300 | $367,300 |
| 2022 | $15,249 | $503,600 | $136,300 | $367,300 |
| 2021 | $14,962 | $503,600 | $136,300 | $367,300 |
| 2020 | $14,670 | $503,600 | $136,300 | $367,300 |
| 2019 | $14,519 | $503,600 | $136,300 | $367,300 |
| 2018 | $14,408 | $503,600 | $136,300 | $367,300 |
| 2017 | $14,035 | $503,600 | $136,300 | $367,300 |
| 2016 | $13,824 | $503,600 | $136,300 | $367,300 |
| 2015 | $13,663 | $503,600 | $136,300 | $367,300 |
| 2014 | $13,527 | $503,600 | $136,300 | $367,300 |
Seller's Agent in 2023
Marita Maxwell
RE/MAX
(609) 953-0070
11 Total Sales
Buyer's Agent in 2023
Emily Adams
Compass New Jersey, LLC - Haddon Township
(267) 353-2439
21 Total Sales
Seller's Agent in 2013
Andrew Kanicki
Weichert Corporate
(609) 760-7385
34 Total Sales
Buyer's Agent in 2013
Stefani Roach
RE/MAX
(609) 670-4082
85 Total Sales
Source: Bright MLS
MLS Number: NJBL2045600
APN: 24-00407-01-00018
Disclaimer: Certain information contained herein is derived from information provided by parties other than Homes.com. All information provided is deemed reliable, but is not guaranteed to be accurate and should be independently verified.
The data relating to real estate for sale on this website appears in part through the BRIGHT Internet Data Exchange program, a voluntary cooperative exchange of property listing data between licensed real estate brokerage firms, and is provided by BRIGHT through a licensing agreement.
Listing information is from various brokers who participate in the Bright MLS IDX program and not all listings may be visible on the site.
The property information being provided on or through the website is for the personal, non-commercial use of consumers and such information may not be used for any purpose other than to identify prospective properties consumers may be interested in purchasing.
Some properties which appear for sale on the website may no longer be available because they are for instance, under contract, sold or are no longer being offered for sale.
Property information displayed is deemed reliable but is not guaranteed.
Copyright 2026 Bright MLS, Inc.
Ask me questions while you tour the home.