
Landlord's Agent in 2026
Shannon Casey
KW Coastal and Lakes & Mountains Realty/Meredith
(603) 630-3343
177 Total Sales




Estimated Value: $410,594 - $1,301,000
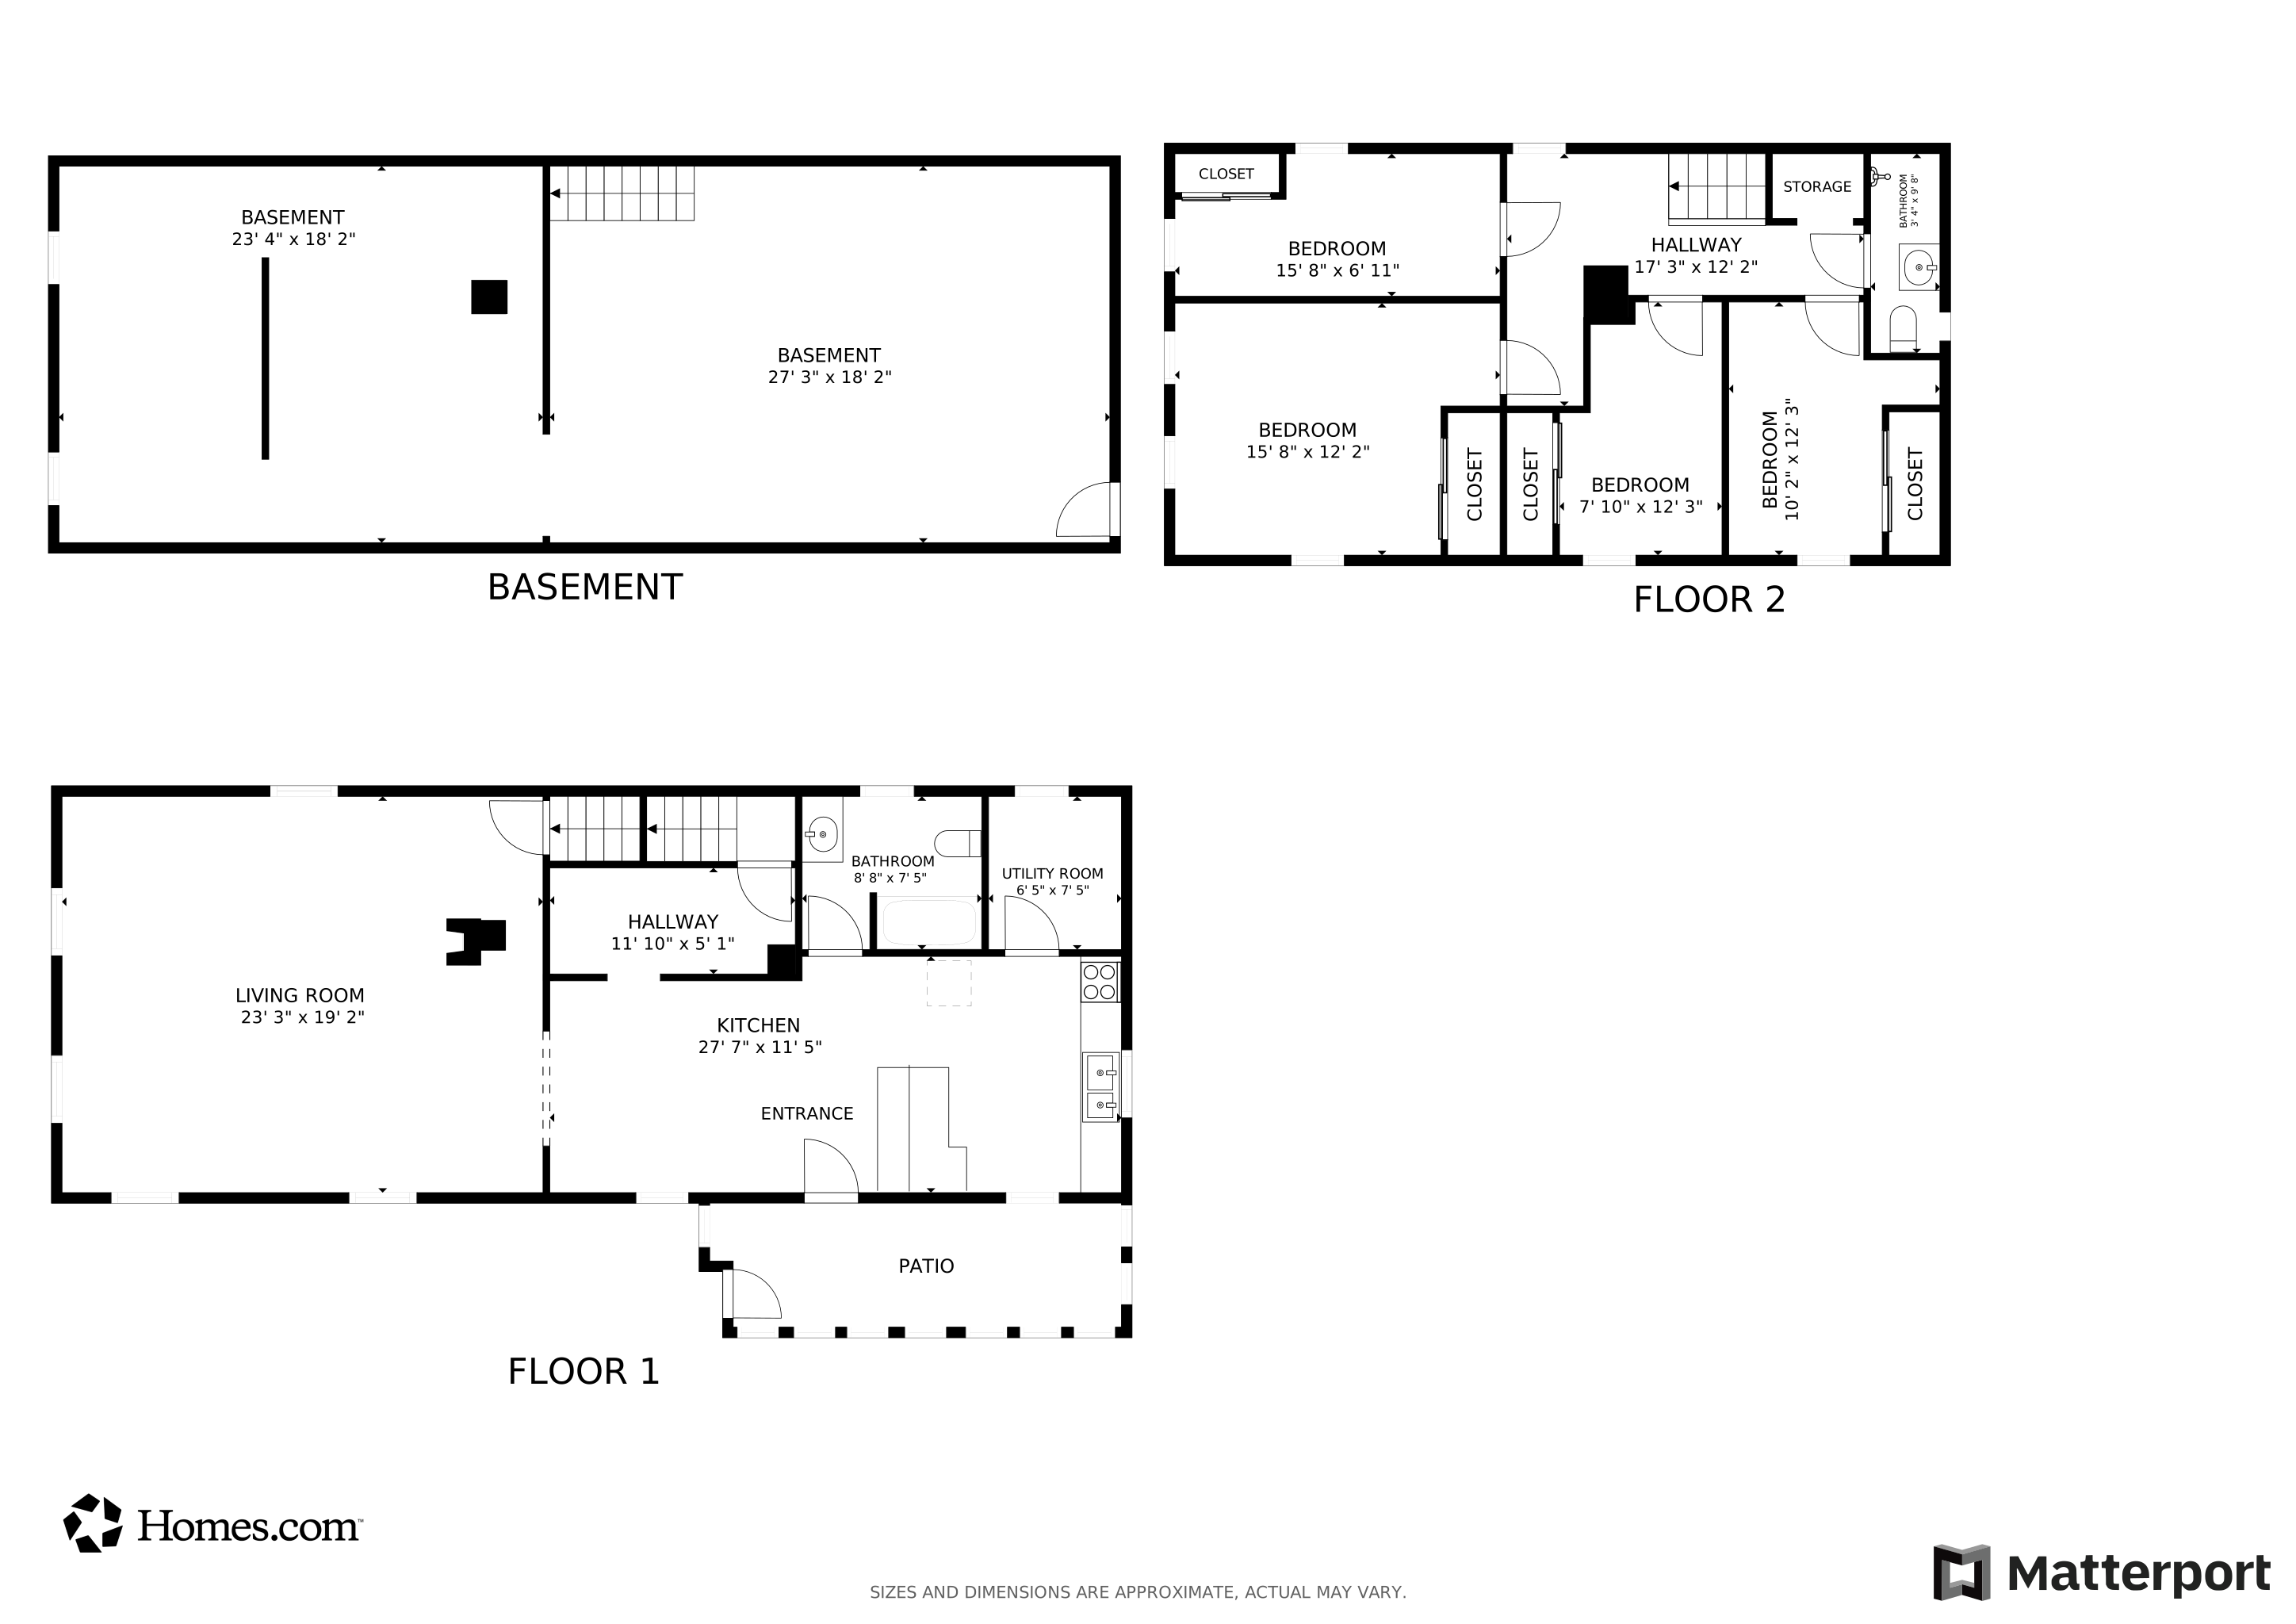
Discover comfort, convenience, and four-season enjoyment in this well-maintained 4-bedroom, 2-bathroom home available for rent just a short walk from Webster Lake. Enjoy easy access to two public beaches, a boat launch, playground, and nearby snowmobile trails—perfect for tenants seeking an active, lake-area lifestyle year-round. This inviting home blends classic charm with modern updates and offers a flexible floor plan ideal for families, remote workers, or anyone needing extra space. Inside, you’ll find a bright living area, a spacious eat-in kitchen, and full bathrooms on both levels. Generously sized bedrooms provide room for rest, hobbies, or a home office. Recent improvements enhance comfort and efficiency, including newer windows, blown-in and foam insulation, a newer roof, and mini-split systems for efficient heating and cooling. Multiple heating options—including a pellet stove—keep the home cozy in winter, while mini-splits ensure comfort during warmer months. Outside, enjoy a private backyard ideal for relaxing or entertaining. With frontage on two streets, the setting offers added privacy and convenience. Located just minutes from Highland Lake, downtown Franklin, local schools, parks, and Route 3, this home provides easy access to Concord and surrounding areas. 36 Lark Street offers the perfect combination of small-town charm, lake proximity, and year-round recreation—now available as a rental and ready to welcome you home.
Last Agent to Rent the Property
KW Coastal and Lakes & Mountains Realty/Meredith Listed on: 12/23/2025
We collect this data history from publicly available records. To have your information removed, we recommend requesting removal directly through your county’s website.
We collect this data history from publicly available records. To have your information removed, we recommend requesting removal directly through your county’s website.
| Date | Buyer | Sale Price | Title Company |
|---|---|---|---|
| $159,900 | -- | ||
| $100,500 | -- | ||
| $104,000 | -- | ||
| $45,000 | -- |
We collect this data history from publicly available records. To have your information removed, we recommend requesting removal directly through your county’s website.
| Date | Status | Borrower | Loan Amount |
|---|---|---|---|
| Open | $200,000 | ||
| Closed | $111,000 |
We collect this data history from publicly available records. To have your information removed, we recommend requesting removal directly through your county’s website.
| Date | Event | Price | List to Sale | Price per Sq Ft |
|---|---|---|---|---|
| 03/20/2026 03/20/26 | Rented | $2,500 | 0.0% | -- |
| 03/19/2026 03/19/26 | Under Contract | -- | -- | -- |
| 12/23/2025 12/23/25 | For Rent | $2,500 | -- | -- |
We collect this data history from publicly available records. To have your information removed, we recommend requesting removal directly through your county’s website.
| Year | Tax Paid | Tax Assessment Tax Assessment Total Assessment is a certain percentage of the fair market value that is determined by local assessors to be the total taxable value of land and additions on the property. | Land | Improvement |
|---|---|---|---|---|
| 2025 | $6,197 | $351,500 | $78,000 | $273,500 |
| 2024 | $5,874 | $342,500 | $78,000 | $264,500 |
| 2023 | $5,486 | $337,400 | $72,900 | $264,500 |
| 2022 | $5,056 | $207,300 | $59,400 | $147,900 |
| 2021 | $4,811 | $207,300 | $59,400 | $147,900 |
| 2020 | $12,868 | $207,300 | $59,400 | $147,900 |
| 2019 | $12,670 | $207,300 | $59,400 | $147,900 |
| 2018 | $5,861 | $207,300 | $59,400 | $147,900 |
| 2017 | $4,787 | $187,300 | $39,000 | $148,300 |
| 2016 | $4,728 | $187,400 | $39,100 | $148,300 |
| 2015 | $3,273 | $131,180 | $27,370 | $103,810 |
| 2011 | $4,418 | $205,300 | $39,100 | $166,200 |
Landlord's Agent in 2026
Shannon Casey
KW Coastal and Lakes & Mountains Realty/Meredith
(603) 630-3343
177 Total Sales
Tenant's Agent in 2026
Terri McGuinness
Keller Williams Realty-Metropolitan
(603) 203-7307
57 Total Sales
Source: PrimeMLS
MLS Number: 5072521
APN: FRKN-000076-000034
Disclaimer: Certain information contained herein is derived from information provided by parties other than Homes.com. All information provided is deemed reliable, but is not guaranteed to be accurate and should be independently verified.
Copyright 2026 PrimeMLS, Inc. All rights reserved. This information is deemed reliable, but not guaranteed. The data relating to real estate displayed on this display comes in part from the IDX Program of PrimeMLS. The information being provided is for consumers’ personal, non-commercial use and may not be used for any purpose other than to identify prospective properties consumers may be interested in purchasing.
Ask me questions while you tour the home.