
Lucy Cordero
KW Legacy Partners
(413) 287-7815
114 Total Sales
2 in Amherst
$310K - $765K Price Range
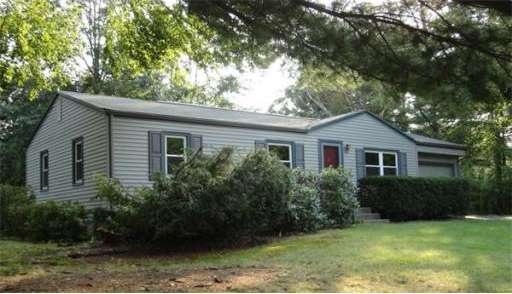
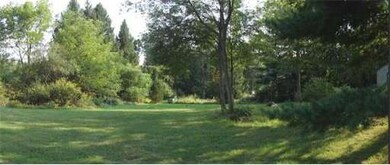
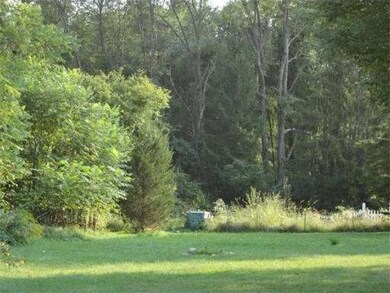
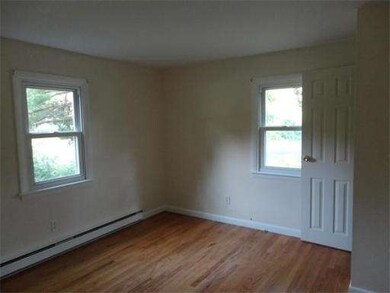
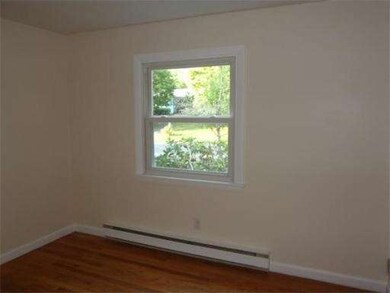
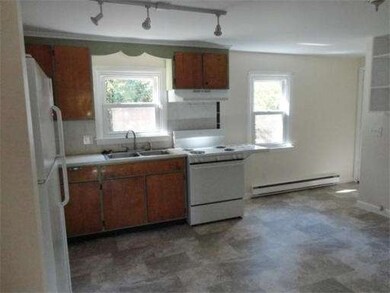
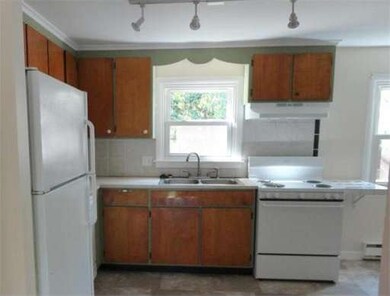
Home sweet home! It is a gem with oak floors throughout, newly painted interior and new kitchen flooring. Replacement windows throughout. Living room with built-ins. Kitchen with pantry, large fridge, dishwasher and new range and vent fan. Attached garage with exit to the back lawn, garden shed, and paved driveway . New main entry electric panel. Laundry hook-ups in the open basement with interior access. This home offers electric heat, a bonus for those with allergies!
Last Agent to Sell the Property
Claudette Boudreau
Jones Group REALTORS® License #449000391 Listed on: 09/11/2012
Home Type
Single Family
Year Built
1970
Lot Details
0.96 Acres
We collect this data history from publicly available records. To have your information removed, we recommend requesting removal directly through your county’s website.
Lucy Cordero
KW Legacy Partners
(413) 287-7815
114 Total Sales
2 in Amherst
$310K - $765K Price Range
Cheryl Malandrinos
HB Real Estate, LLC
(413) 314-2727
81 Total Sales
1 in Amherst
$145,000 Price
Rob Smith
PREMIER SOTHEBY'S INTL REALTY
(508) 625-7572
169 Total Sales
1 in Amherst
$290,000 Price
Susan Lyons
HB Real Estate, LLC
(860) 901-1458
42 Total Sales
1 in Amherst
$425,000 Price
Michael Giovangelo
Better Living Real Estate, LLC
(774) 341-5232
59 Total Sales
1 in Amherst
$255,000 Price
Nadine Hiser
KRG - Key Realty Group
(413) 358-4203
70 Total Sales
1 in Amherst
$345,000 Price
We collect this data history from publicly available records. To have your information removed, we recommend requesting removal directly through your county’s website.
| Date | Buyer | Sale Price | Title Company |
|---|---|---|---|
| $232,000 | -- | ||
| Dumont Elizabeth | -- | -- | |
| Werle Michael | $117,000 | -- |
We collect this data history from publicly available records. To have your information removed, we recommend requesting removal directly through your county’s website.
| Date | Status | Borrower | Loan Amount |
|---|---|---|---|
| Open | $517,463 | ||
| Open | Cil Realty Of Ma Inc | $1,036,403 | |
| Closed | -- | $993,410 | |
| Previous Owner | Dumont Elizabeth | $135,000 | |
| Previous Owner | Werle Michael E | $115,500 | |
| Previous Owner | Hsieh Cherry | $70,000 | |
| Previous Owner | Hsieh Hui Kuang | $66,000 |
We collect this data history from publicly available records. To have your information removed, we recommend requesting removal directly through your county’s website.
| Year | Tax Paid | Tax Assessment Tax Assessment Total Assessment is a certain percentage of the fair market value that is determined by local assessors to be the total taxable value of land and additions on the property. | Land | Improvement |
|---|---|---|---|---|
| 2025 | $0 | $834,500 | $169,600 | $664,900 |
| 2024 | -- | $789,200 | $160,200 | $629,000 |
| 2023 | $0 | $687,700 | $145,700 | $542,000 |
| 2022 | $0 | $623,000 | $132,400 | $490,600 |
| 2021 | $0 | $576,700 | $122,700 | $454,000 |
| 2020 | $0 | $576,700 | $122,700 | $454,000 |
| 2019 | $0 | $534,900 | $122,700 | $412,200 |
| 2018 | $0 | $534,900 | $122,700 | $412,200 |
| 2017 | $0 | $494,800 | $116,800 | $378,000 |
| 2016 | -- | $494,800 | $116,800 | $378,000 |
| 2015 | -- | $494,800 | $116,800 | $378,000 |
CB
Seller's Agent in 2013
Claudette Boudreau
Jones Group REALTORS®
Buyer's Agent in 2013
Susan Renfrew
Renfrew Real Estate
(413) 773-1058
25 Total Sales
Source: MLS Property Information Network (MLS PIN)
MLS Number: 71433665
APN: AMHE-000022B-000000-000168
Disclaimer: Certain information contained herein is derived from information provided by parties other than Homes.com. All information provided is deemed reliable, but is not guaranteed to be accurate and should be independently verified.
The property listing data and information, or the Images, set forth herein were provided to MLS Property Information Network, Inc. from third party sources, including sellers, lessors and public records, and were compiled by MLS Property Information Network, Inc. The property listing data and information, and the Images, are for the personal, non-commercial use of consumers having a good faith interest in purchasing or leasing listed properties of the type displayed to them and may not be used for any purpose other than to identify prospective properties which such consumers may have a good faith interest in purchasing or leasing. MLS Property Information Network, Inc. and its subscribers disclaim any and all representations and warranties as to the accuracy of the property listing data and information, or as to the accuracy of any of the Images, set forth herein.
Ask me questions while you tour the home.