
Mark Slade
Responds Quickly
KELLER WILLIAMS MID-TOWN DIRECT REALTY
(844) 802-1554
154 Total Sales
33 in West Orange
$451K - $1.6M Price Range
Estimated Value: $622,609 - $666,000
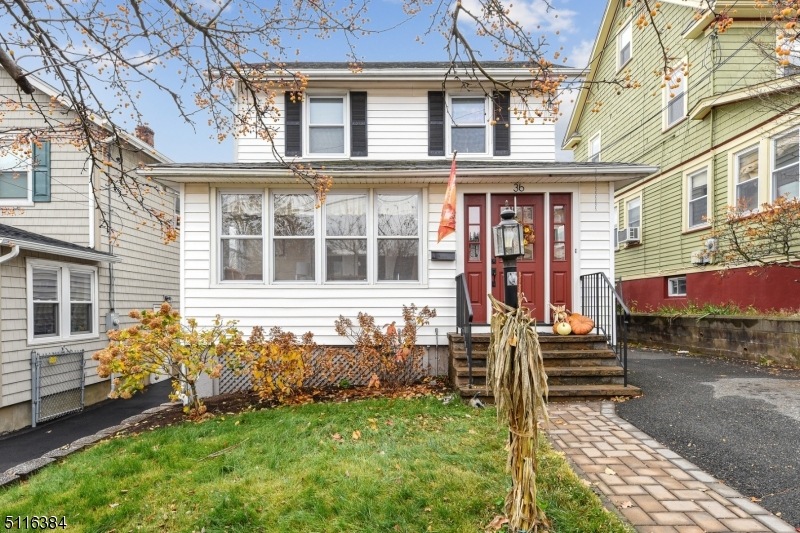
CHARM AND LOCATION! THIS 3 BEDROOM 1.1 BATH COLONIAL IS NESTLED AGAINST PICTURESQUE EAGLE ROCK RESERVATION AND HAS BEAUTIFUL VIEWS OF THE NYC SKYLINE. THE WELCOMING LARGE THREE-SEASON SUN PORCH WITH NEW CUSTOM FRONT DOOR & NEW FLOORING. ENTER THE CLASSIC & COMFORTABLE LIVING ROOM W FAUX FIREPLACE AND WOOD FLOORS WHICH FLOW INTO THE FORMAL DINING ROOM W A SUNLIT TRIPLE WINDOW LOOKING OUT AT THE GRASSY BACKYARD. ROOMY GALLEY-STYLE KITCHEN FOR ALL YOUR COOKING NEEDS INCLUDING AN EAT-IN BREAKFAST AREA W NEW SLIDERS TO BACKYARD DECK. UPSTAIRS FIND 3 BEDROOMS W AMPLE CLOSET SPACE. THE THIRD BEDROOM HAS A BONUS WALK UP ATTIC JUST WAITING TO BE FINISHED. BEDROOM 3 IS CURRENTLY BE USED AS A DRESSING ROOM. A NICE SIZE MAIN BATH W SHOWER OVER TUB COMPLETES THE UPPER LEVEL. ENJOY ADDITIONAL LIVING SPACE IN THE FINISHED LOWER LEVEL RECREATION ROOM. EASY ACCESS UTILITY ROOM, PLENTY OF STORAGE, LAUNDRY/POWDER ROOM w NEW FLOORING. BACKYARD DECK FOR RELAXING, PRETTY RAISED GARDEN BEDS, & PERFECT FOR A PLAY AREA. STEPS TO MONTCLAIR. WALK TO JITNEY TO BAY STREET MIDTOWN DIRECT TRAIN TO NYC & DECAMP 66 BUS to NYC. MONTCLAIR SHOPPING, RESTAURANTS, RETAINING WALLS ARE BEING SOLD AS-IS. NO KNOWN ISSUES.
Co-Listed By
ROBIN RAITE
COLDWELL BANKER REALTY
We collect this data history from publicly available records. To have your information removed, we recommend requesting removal directly through your county’s website.
Mark Slade
KELLER WILLIAMS MID-TOWN DIRECT REALTY
(844) 802-1554
154 Total Sales
33 in West Orange
$451K - $1.6M Price Range
Jacqueline Greco
SERHANT NEW JERSEY LLC
(908) 768-3741
38 Total Sales
1 in West Orange
$775,000 Price
Robert Bailey-Lemansky
Keller Williams Suburban Realty
(862) 217-5531
38 Total Sales
7 in West Orange
$356K - $802K Price Range
Elizabeth Morris
Prominent Properties Sotheby's International Realty-Montclair
(845) 671-3511
141 Total Sales
16 in West Orange
$462K - $1.4M Price Range
Maggie Sherman D'Aquila
Compass
(551) 213-6780
49 Total Sales
2 in West Orange
$750,000 Price Range
Michael Dunn
EXP Realty, LLC
(551) 243-7398
62 Total Sales
2 in West Orange
$555,000 Price Range
We collect this data history from publicly available records. To have your information removed, we recommend requesting removal directly through your county’s website.
| Date | Buyer | Sale Price | Title Company |
|---|---|---|---|
| $440,000 | Peri Steven B | ||
| -- | None Available | ||
| $193,500 | -- | ||
| $130,000 | -- |
We collect this data history from publicly available records. To have your information removed, we recommend requesting removal directly through your county’s website.
| Date | Status | Borrower | Loan Amount |
|---|---|---|---|
| Open | $401,912 | ||
| Previous Owner | $224,700 |
We collect this data history from publicly available records. To have your information removed, we recommend requesting removal directly through your county’s website.
| Date | Event | Price | List to Sale | Price per Sq Ft |
|---|---|---|---|---|
| 02/04/2022 02/04/22 | Sold | $440,000 | +16.1% | -- |
| 12/10/2021 12/10/21 | Pending | -- | -- | -- |
| 12/02/2021 12/02/21 | For Sale | $379,000 | -- | -- |
We collect this data history from publicly available records. To have your information removed, we recommend requesting removal directly through your county’s website.
| Year | Tax Paid | Tax Assessment Tax Assessment Total Assessment is a certain percentage of the fair market value that is determined by local assessors to be the total taxable value of land and additions on the property. | Land | Improvement |
|---|---|---|---|---|
| 2026 | $13,931 | $530,300 | $251,800 | $278,500 |
| 2025 | $13,931 | $530,300 | $251,800 | $278,500 |
| 2024 | $9,881 | $214,900 | $114,400 | $100,500 |
| 2022 | $9,535 | $214,900 | $114,400 | $100,500 |
| 2021 | $9,357 | $214,900 | $114,400 | $100,500 |
| 2020 | $9,206 | $214,900 | $114,400 | $100,500 |
| 2019 | $8,942 | $214,900 | $114,400 | $100,500 |
| 2018 | $8,678 | $214,900 | $114,400 | $100,500 |
| 2017 | $8,566 | $214,900 | $114,400 | $100,500 |
| 2016 | $8,426 | $216,600 | $114,400 | $102,200 |
| 2015 | $8,268 | $216,600 | $114,400 | $102,200 |
| 2014 | $8,105 | $216,600 | $114,400 | $102,200 |
B
Seller's Agent in 2022
Barbara Rich Meranus
COLDWELL BANKER REALTY
(862) 485-4337
45 Total Sales
R
Seller Co-Listing Agent in 2022
ROBIN RAITE
COLDWELL BANKER REALTY
R
Buyer's Agent in 2022
Robert DeFalco
ROBERT DEFALCO REALTY LLC
(929) 488-3666
11 Total Sales
Source: Garden State MLS
MLS Number: 3754364
APN: 22-00148-05-00002
Disclaimer: Certain information contained herein is derived from information provided by parties other than Homes.com. All information provided is deemed reliable, but is not guaranteed to be accurate and should be independently verified.
The data relating to real estate for sale on this website comes in part from the IDX Program of Garden State Multiple Listing Service, L.L.C. Real estate listings held by other brokerage firms are marked as IDX Listing.
Information deemed reliable but not guaranteed.
Copyright © 2026 Garden State Multiple Listing Service, L.L.C. All rights reserved.
Notice: The dissemination of listings on this website does not constitute the consent required by N.J.A.C. 11:5.6.1 (n) for the advertisement of listings exclusively for sale by another broker. Any such consent must be obtained in writing from the listing broker.
This information is being provided for Consumers’ personal, non-commercial use and may not be used for any purpose other than to identify prospective properties Consumers may be interested in purchasing.
Ask me questions while you tour the home.