
Gina Ossello
McLeod Real Estate Group, LLC
(406) 792-2443
107 Total Sales
1 in Dillon
$350,000 Price
Estimated Value: $297,000 - $344,000
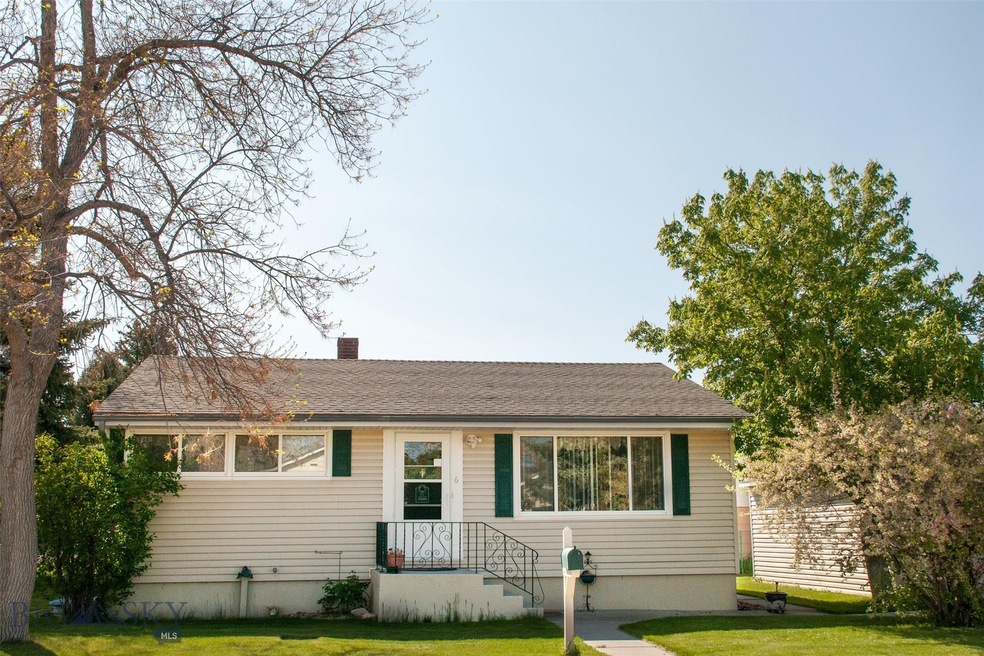
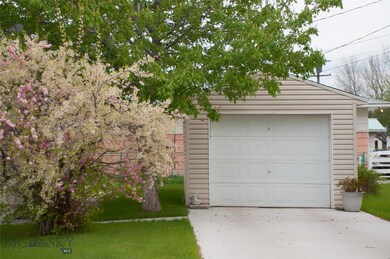
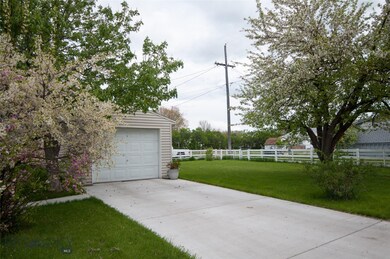
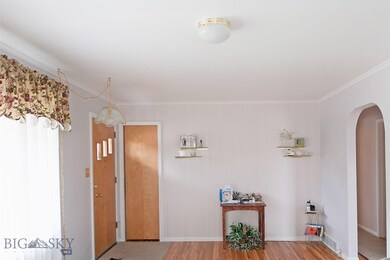
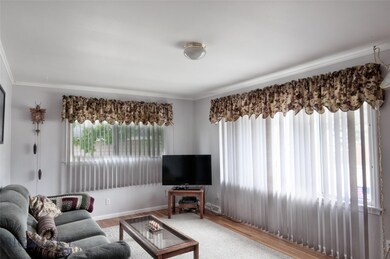
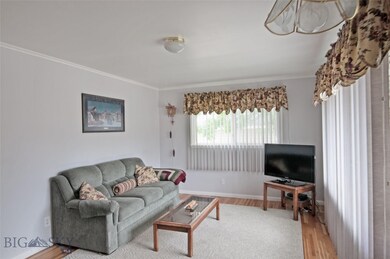
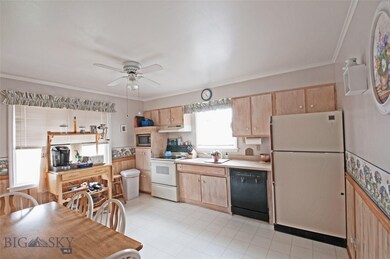
Looking for a nice, ready to move in, home in a nice family neighborhood in Dillon? Here is your chance. Close to the elementary, middle and high schools, this home is on a corner lot with mature trees and flowering shrubs. Outside there is a small garage and a covered patio. Inside, the beautiful hardwood floors have all been refinished and the walls/ceilings upstairs have been recently painted. There are 2 bedrooms and a full bath upstairs, with 1 bedroom - egress window, 1 bonus room and a new shower in the bath downstairs. There is also a large family room downstairs and lots of storage. The roof is newer (2008) w/a 30 year warranty. The hot water heater is from 2017. The furnace is from 1998.
Last Agent to Sell the Property
Venture West Realty License #BRO-99702 Listed on: 05/30/2019
We collect this data history from publicly available records. To have your information removed, we recommend requesting removal directly through your county’s website.
Gina Ossello
McLeod Real Estate Group, LLC
(406) 792-2443
107 Total Sales
1 in Dillon
$350,000 Price
Dyle Stoddard
Beaverhead Home and Ranch RE
(406) 660-5091
86 Total Sales
46 in Dillon
$140K - $515K Price Range
Riley Kurtz
Big Sky Brokers, LLC
(406) 430-7359
120 Total Sales
2 in Dillon
$353,500 Price Range
Jaime Edmundson
Keller Williams Montana Realty
(406) 415-8969
41 Total Sales
1 in Dillon
$528,000 Price
Annelise Hedahl
ERA Lambros Real Estate Missoula
(406) 926-5030
169 Total Sales
7 in Dillon
$134K - $435K Price Range
Shawna Korth
Big Sky Brokers, LLC
(720) 807-6336
163 Total Sales
1 in Dillon
$410,000 Price
We collect this data history from publicly available records. To have your information removed, we recommend requesting removal directly through your county’s website.
| Date | Buyer | Sale Price | Title Company |
|---|---|---|---|
| -- | First American Title Dillon | ||
| -- | First American Title Company |
We collect this data history from publicly available records. To have your information removed, we recommend requesting removal directly through your county’s website.
| Date | Status | Borrower | Loan Amount |
|---|---|---|---|
| Open | $256,000 | ||
| Closed | $15,000 | ||
| Closed | $186,868 | ||
| Previous Owner | $54,250 |
We collect this data history from publicly available records. To have your information removed, we recommend requesting removal directly through your county’s website.
| Date | Event | Price | List to Sale | Price per Sq Ft |
|---|---|---|---|---|
| 09/20/2019 09/20/19 | Sold | -- | -- | -- |
| 08/21/2019 08/21/19 | Pending | -- | -- | -- |
| 05/30/2019 05/30/19 | For Sale | $191,000 | -- | $106 / Sq Ft |
We collect this data history from publicly available records. To have your information removed, we recommend requesting removal directly through your county’s website.
| Year | Tax Paid | Tax Assessment Tax Assessment Total Assessment is a certain percentage of the fair market value that is determined by local assessors to be the total taxable value of land and additions on the property. | Land | Improvement |
|---|---|---|---|---|
| 2025 | $1,786 | $303,300 | $0 | $0 |
| 2024 | $2,406 | $263,100 | $0 | $0 |
| 2023 | $2,383 | $263,100 | $0 | $0 |
| 2022 | $2,090 | $183,700 | $0 | $0 |
| 2021 | $1,936 | $183,700 | $0 | $0 |
| 2020 | $1,921 | $153,800 | $0 | $0 |
| 2019 | $1,736 | $140,500 | $0 | $0 |
| 2018 | $1,299 | $128,600 | $0 | $0 |
| 2017 | -- | $128,600 | $0 | $0 |
| 2016 | -- | $128,600 | $0 | $0 |
| 2015 | -- | $128,600 | $0 | $0 |
| 2014 | -- | $65,931 | $0 | $0 |
Seller's Agent in 2019
Pam Neumeyer
Venture West Realty
(406) 925-0292
96 Total Sales
Buyer's Agent in 2019
Carol Stancliff
Beaverhead Home and Ranch RE
(406) 925-1567
69 Total Sales
Source: Big Sky Country MLS
MLS Number: 334135
APN: 18-0326-19-1-17-09-0000
Disclaimer: Certain information contained herein is derived from information provided by parties other than Homes.com. All information provided is deemed reliable, but is not guaranteed to be accurate and should be independently verified.
IDX information is provided exclusively for consumers' personal, non-commercial use, that it may not be used for any purpose other than to identify prospective properties consumers may be interested in purchasing, and that the data is deemed reliable but is not guaranteed accurate by the MLS.
Ask me questions while you tour the home.