
Sam Jennings
Responds Quickly
VA Realty Professionals
(757) 906-3916
136 Total Sales
3 in Chuckatuck
$293K - $600K Price Range
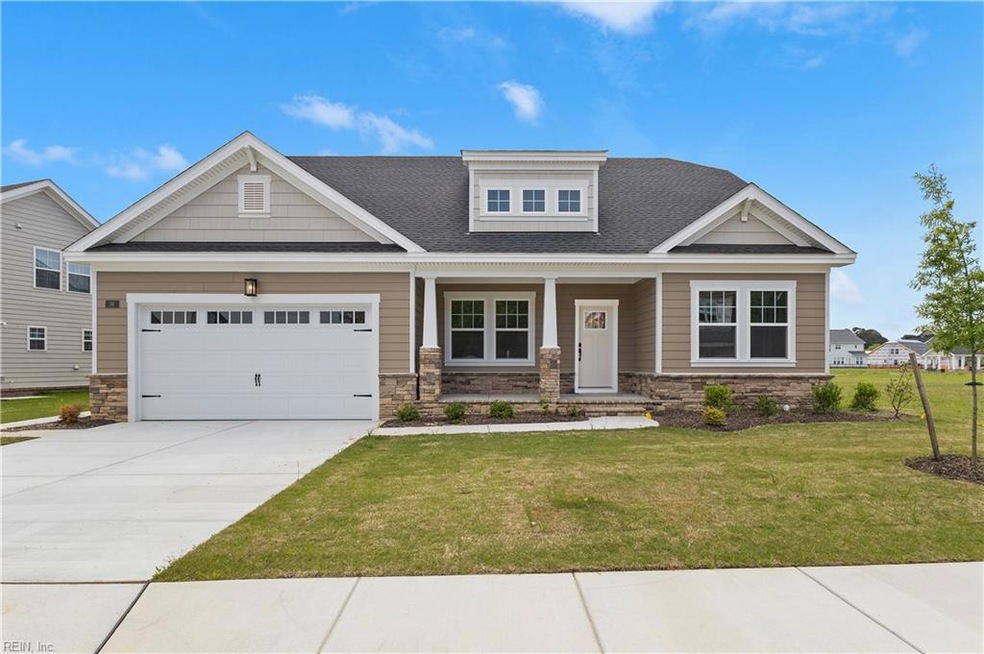
Quick Close! New Construction, avail now. Gorgeous "James II" featuring 1st floor primary bedrm + add'l 1st flr bedrm + ofc. Deluxe kitchen w/dbl ovens, gas range, large dining island & quartz countertops, soft-close cabinets, plus big pantry. Dining/flex room. The 2nd flr has 2 spacious BRs & 3rd full bathrm, plus loft. Primary bath w/ceramic tile shower & floor, glass shower door, dual sink vanity. Wood flooring downstairs. Lots of closet-storage space. Wonderful designer features included. Rear covered porch overlooks open greenspace. No neighbors behind home. Beautiful new home.
Sam Jennings
VA Realty Professionals
(757) 906-3916
136 Total Sales
3 in Chuckatuck
$293K - $600K Price Range
Jamie Kudary
BHHS RW Towne Realty
(757) 996-4874
66 Total Sales
5 in Chuckatuck
$270K - $511K Price Range
Kelvin Reed
Reeds Real Estate LLC
(757) 780-1258
119 Total Sales
8 in Chuckatuck
$247K - $450K Price Range
Kara Evalenko
Real Broker LLC
(757) 908-3673
115 Total Sales
1 in Chuckatuck
$490,000 Price
Rusty Smith
Southern Realty Group
(757) 280-3552
43 Total Sales
1 in Chuckatuck
$276,000 Price
Matthew Salway
Iron Valley Real Estate HR
(585) 627-0720
494 Total Sales
7 in Chuckatuck
$271K - $500K Price Range
We collect this data history from publicly available records. To have your information removed, we recommend requesting removal directly through your county’s website.
| Date | Event | Price | List to Sale | Price per Sq Ft |
|---|---|---|---|---|
| 08/26/2025 08/26/25 | Sold | $678,750 | 0.0% | $250 / Sq Ft |
| 07/21/2025 07/21/25 | Pending | -- | -- | -- |
| 06/10/2025 06/10/25 | Price Changed | $678,750 | +0.1% | $250 / Sq Ft |
| 05/20/2025 05/20/25 | Price Changed | $678,000 | +0.1% | $249 / Sq Ft |
| 05/08/2025 05/08/25 | For Sale | $677,285 | -- | $249 / Sq Ft |
Seller's Agent in 2025
Carla Walker
BHHS RW Towne Realty
(757) 652-1414
25 in this area
67 Total Sales
Buyer's Agent in 2025
Gayle Upchurch
BHHS RW Towne Realty
(757) 377-6689
16 in this area
145 Total Sales
Source: Real Estate Information Network (REIN)
MLS Number: 10582575
Disclaimer: Certain information contained herein is derived from information provided by parties other than Homes.com. All information provided is deemed reliable, but is not guaranteed to be accurate and should be independently verified.
The listings data displayed on this medium comes in part from the Real Estate Information Network, Inc. (REIN) and has been authorized by participating listing Broker Members of REIN for display. REIN's listings are based upon Data submitted by its Broker Members, and REIN therefore makes no representation or warranty regarding the accuracy of the Data. All users of REIN's listings database should confirm the accuracy of the listing information directly with the listing agent.
Copyright 2026 REIN. REIN's listings Data and information is protected under federal copyright laws. Federal law prohibits, among other acts, the unauthorized copying or alteration of, or preparation of derivative works from, all or any part of copyrighted materials, including certain compilations of Data and information. COPYRIGHT VIOLATORS MAY BE SUBJECT TO SEVERE FINES AND PENALTIES UNDER FEDERAL LAW.
REIN updates its listings on a daily basis.
Some listings may be duplicated in the search results due to the co-mingling of listings from more than one multiple listing service. Should there be different listing information between the duplicated listings; user is advised to verify the accuracy of the listing information before making any financial decisions.
Some or all of the listings (or listings Data) represented in this application have been enhanced with Data not provided by REIN. The enhancements are as follows: mapping, demographics, and economics. The source of these enhancements are: GreatSchools, CoStar, Google, Walk Score, How Loud, Collateral Analytics, Black Knight, First American, and Quantarium.
This application does not include information on all of the properties available for sale at this time.
Ask me questions while you tour the home.