
Paul Cottone
The Cottone Co., Real Estate
(781) 609-3686
26 Total Sales
2 in Weston
$2.1M - $2.2M Price Range
Estimated Value: $2,770,000 - $4,352,000
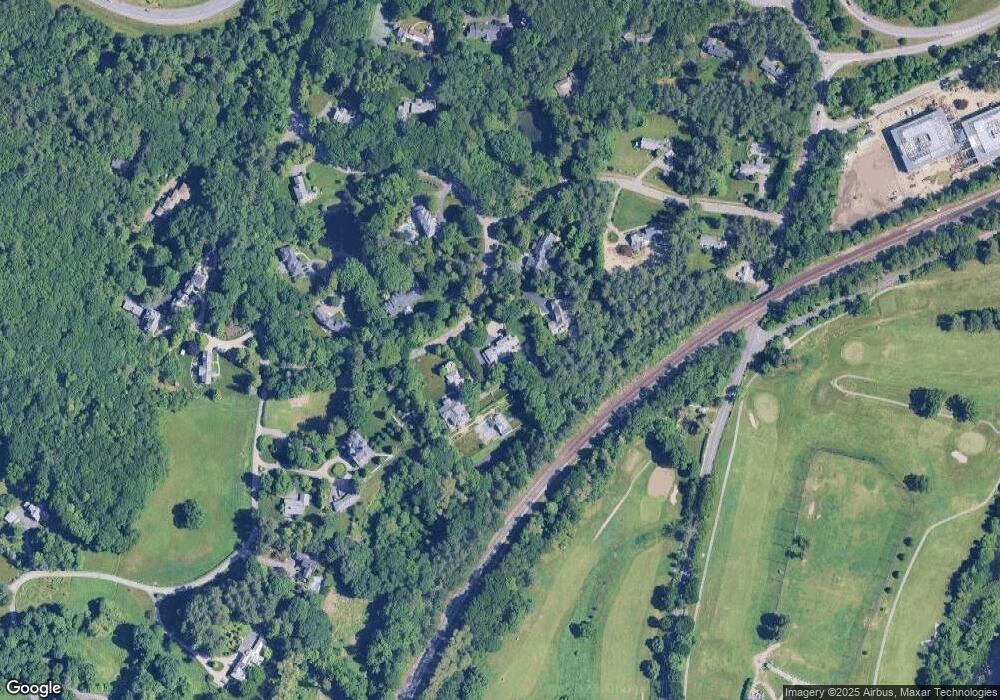
This home is located at 36 Tamarack Rd, Weston, MA 02493 and is currently estimated at $3,583,339, approximately $685 per square foot. 36 Tamarack Rd is a home located in Middlesex County with nearby schools including Country Elementary School, Woodland Elementary School, and Field Elementary School.
We collect this data history from publicly available records. To have your information removed, we recommend requesting removal directly through your county’s website.
Paul Cottone
The Cottone Co., Real Estate
(781) 609-3686
26 Total Sales
2 in Weston
$2.1M - $2.2M Price Range
Barbara Wales
Engel & Volkers Newton
(781) 512-8233
103 Total Sales
1 in Weston
$1,705,000 Price
Amy Caffrey
Compass
(781) 404-3530
54 Total Sales
3 in Weston
$1.2M - $3.3M Price Range
Rachel Hillman Foy
Hillman Homes
(774) 806-8325
138 Total Sales
1 in Weston
$745,000 Price
Selina Yin MacDonald
Keller Williams Boston MetroWest
(857) 971-4296
64 Total Sales
1 in Weston
$2,750,000 Price
Alina Wang
Coldwell Banker Realty - Lexington
(774) 458-7979
255 Total Sales
3 in Weston
$838K - $1.7M Price Range
We collect this data history from publicly available records. To have your information removed, we recommend requesting removal directly through your county’s website.
| Date | Buyer | Sale Price | Title Company |
|---|---|---|---|
| $2,295,000 | -- |
We collect this data history from publicly available records. To have your information removed, we recommend requesting removal directly through your county’s website.
| Date | Status | Borrower | Loan Amount |
|---|---|---|---|
| Open | $500,000 | ||
| Closed | Bristol Nt | $405,000 | |
| Closed | Bristol Nt | $417,000 |
We collect this data history from publicly available records. To have your information removed, we recommend requesting removal directly through your county’s website.
| Year | Tax Paid | Tax Assessment Tax Assessment Total Assessment is a certain percentage of the fair market value that is determined by local assessors to be the total taxable value of land and additions on the property. | Land | Improvement |
|---|---|---|---|---|
| 2025 | $36,632 | $3,300,200 | $1,204,000 | $2,096,200 |
| 2024 | $35,677 | $3,208,400 | $1,204,000 | $2,004,400 |
| 2023 | $35,413 | $2,991,000 | $1,204,000 | $1,787,000 |
| 2022 | $34,167 | $2,667,200 | $1,147,400 | $1,519,800 |
| 2021 | $2,982 | $2,525,800 | $1,092,200 | $1,433,600 |
| 2020 | $31,568 | $2,460,500 | $1,092,200 | $1,368,300 |
| 2019 | $31,070 | $2,467,800 | $1,092,200 | $1,375,600 |
| 2018 | $30,872 | $2,467,800 | $1,092,200 | $1,375,600 |
| 2017 | $30,802 | $2,484,000 | $1,092,200 | $1,391,800 |
| 2016 | $30,205 | $2,484,000 | $1,092,200 | $1,391,800 |
| 2015 | $29,413 | $2,395,200 | $1,042,400 | $1,352,800 |
Ask me questions while you tour the home.