NOT LISTED FOR SALE

Estimated Value: $347,000 - $379,000

2 Beds
2 Baths
1,326 Sq Ft
$274/Sq Ft Est. Value

Sale Details

Date Sold: July 10, 2018

Last sale price $205,001 $155 Per Sq Ft

Est. 77% increase in value since last sale

Current estimated payment $2,509 / mo

11 Days on Market

Highlights

  • Water Views
  • Active Adult
  • Clubhouse
  • Golf Course Community
  • Carriage House
  • Attic

About This Home

As of July 2018

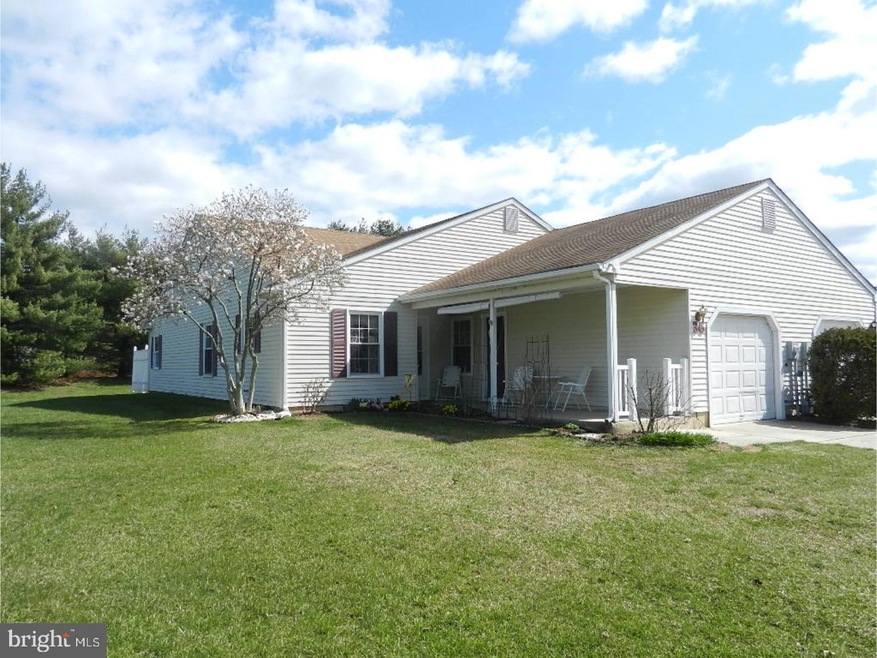
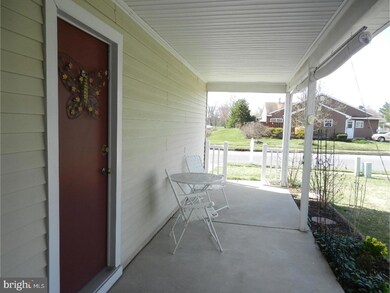
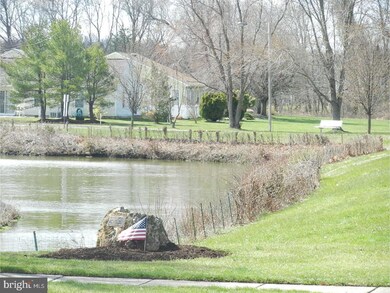
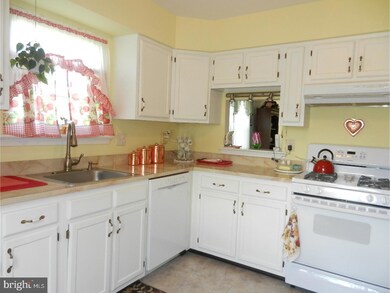
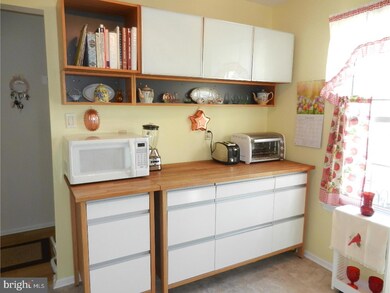
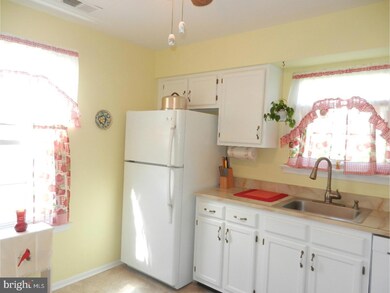
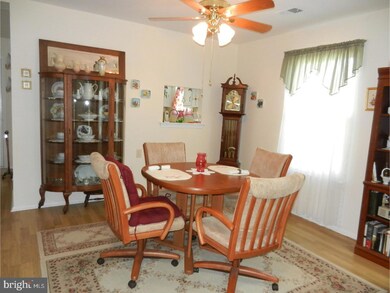
Carriage Home in Holiday Village, with covered front porch and view of the lake, plus a stamped concrete patio off the sun room, with electric awning and privacy fence. Natural daylight enters this home through unique Velux Sun Tunnels, one in each bathroom and two in the living room. The kitchen has extra storage and cabinets in the Butcher block storage system.(while not attached will remain)Tile Floor, and newer appliances; gas range 2017,DW 2016, Refrigerator 2015, Pantry closet and Pass through window to the dining room. Laundry Area has newer stack washer and dryer which gives you extra storage room. built in Ironing board in the 2nd bedroom. Energy Plus Gas Heater installed 2/2010, Gas H2O tank replaced in 2010,AC replaced in 2007. New sliding door and windows in the sun room 2015. All other windows were replaced in 2007. New front storm door 2015. All interior doors were replaced with 6 panel doors. 1 car attached garage with electric opener has an overhead storage rack. Holiday Village is a successful and well managed and maintained Community with adequate Reserve Funds. Monthly HOA includes snow removal, lawn care, Community Center Clubhouse, Guarded Swimming Pool, Fitness Center with new equipment, Billiard Room, Putting Green, Tennis Courts, Bocce, Horseshoes, Shuffleboard, Bingo, walking trails, Ponds, Lakes and streams. Various Committees. Get involved as much or as little as you like.

Last Agent to Sell the Property

Susan Rexon

(856) 235-0101 srexon@cbpref.com Coldwell Banker Realty License #784096 Listed on: 04/05/2018

Coldwell Banker Realty

Last Buyer's Agent

Jennean Veale

(856) 810-5300 jennean.veale@foxroach.com BHHS Fox & Roach-Marlton License #0343731

BHHS Fox & Roach-Marlton

Range of Values:

--
Value Increase
--
Percent Increase
--
Adjusted for Inflation
Collateral Analytics

Collateral Analytics Collateral Analytics AVMs (Automated Valuation Model) employ a number of statistical approaches combined with neighborhood-specific comparable selection guarantees the most up-to-date and precise valuations.

Not Available

Collateral Analytics does not have data for the current month. Please view the chart for historical values.

ICE

ICE Mortgage Technology ICE Mortgage Technology’s AVM (Automated Valuation Model) is a state-of-the-art online residential property valuation tool that provides a quick and accurate estimate of the value of almost any home in the U.S.

Not Available

ICE Mortgage Technology does not have data for the current month. Please view the chart for historical values.

First American

First American First American Data & Analytics’ next-generation AVM combines unrivaled data assets with a blended ensemble of valuation models to produce highly accurate, reliable valuations you can trust.

Not Available

First American does not have data for the current month. Please view the chart for historical values.

Quantarium

Quantarium Quantarium’s valuation service, repeatedly proven the industry’s most accurate and comprehensive, is supercharged with a self-learning and auto-tuning AI engine that continually becomes smarter and more accurate as it processes daily inputs from the industry’s leading RE data lake.

Not Available

Quantarium does not have data for the current month. Please view the chart for historical values.

Average Value
Not Available
List Price
Sold Price
Create a Home Valuation Report for This Property
The Home Valuation Report is an in-depth analysis detailing your home's value as well as a comparison with similar homes in the area

Townhouse Details

Home Type

  • Townhome

Est. Annual Taxes

  • $3,899

Year Built

  • Built in 1984

Lot Details

  • 3,503 Sq Ft Lot
  • Lot Dimensions are 31x113
  • Back, Front, and Side Yard
  • Property is in good condition

HOA Fees

  • $112 Monthly HOA Fees

Parking

  • 1 Car Attached Garage
  • 1 Open Parking Space
  • Garage Door Opener
  • Driveway

Home Design

  • Carriage House
  • Slab Foundation
  • Shingle Roof
  • Vinyl Siding

Interior Spaces

  • 1,326 Sq Ft Home
  • Property has 1 Level
  • Ceiling Fan
  • Skylights
  • Replacement Windows
  • Living Room
  • Dining Room
  • Water Views
  • Attic Fan

Kitchen

  • Eat-In Kitchen
  • Butlers Pantry
  • Built-In Range
  • Dishwasher
  • Disposal

Flooring

  • Wall to Wall Carpet
  • Tile or Brick

Bedrooms and Bathrooms

  • 2 Bedrooms
  • En-Suite Bathroom
  • 2 Full Bathrooms
  • Walk-in Shower

Laundry

  • Laundry Room
  • Laundry on main level

Eco-Friendly Details

  • Energy-Efficient Appliances
  • Energy-Efficient Windows

Outdoor Features

  • Patio
  • Porch

Utilities

  • Forced Air Heating and Cooling System
  • Heating System Uses Gas
  • Heating System Uses Natural Gas
  • 100 Amp Service
  • Natural Gas Water Heater
  • Cable TV Available

Listing and Financial Details

  • Tax Lot 00001
  • Assessor Parcel Number 24-01512-00001

Community Details

Overview

  • Active Adult
  • Association fees include pool(s), common area maintenance, lawn maintenance, snow removal, trash, insurance, health club, all ground fee, management
  • $400 Other One-Time Fees
  • Holiday Village Subdivision

Amenities

  • Clubhouse

Recreation

  • Golf Course Community
  • Tennis Courts
  • Community Pool

Townhouse Details

Home Type

Townhome

Est. Annual Taxes

$3,899

Year Built

Built in 1984

Lot Details

3,503 Sq Ft Lot

HOA Fees

$112 per month

Parking

1

Listing Details

  • Property Type: Residential
  • Structure Type: End Of Row/Townhouse
  • Architectural Style: Carriage House
  • Ownership: Fee Simple
  • Exclusions: Note: Butcher Block Storage System In Kitchen Will Remain
  • Inclusions: All Appliances Which Are Newer, Electric Awning, Garage Door Opener
  • New Construction: No
  • Story List: Main
  • Year Built: 1984
  • Special Features: None
  • Property Sub Type: Townhouses

Interior Features

  • Appliances: Built-In Range, Dishwasher, Refrigerator, Disposal, Energy Efficient Appliances
  • Flooring Type: Fully Carpeted, Tile/Brick
  • Interior Amenities: Primary Bath(s), Butlers Pantry, Skylight(s), Ceiling Fan(s), Attic/House Fan, Stall Shower, Kitchen - Eat-In
  • Window Features: Energy Efficient, Replacement
  • Fireplace: No
  • Entry Location: Foyer
  • Foundation Details: Slab
  • Levels Count: 1
  • Room List: Living Room, Dining Room, Primary Bedroom, Kitchen, Bedroom 1, Laundry, Attic
  • Basement: No
  • Laundry Type: Main Floor
  • Living Area Units: Square Feet
  • Total Sq Ft: 1326
  • Living Area Sq Ft: 1326
  • Net Sq Ft: 1326.00
  • Price Per Sq Ft: 143.21
  • Above Grade Finished Sq Ft: 1326
  • Above Grade Finished Area Units: Square Feet

Beds/Baths

  • Bedrooms: 2
  • Total Bathrooms: 2
  • Full Bathrooms: 2
  • Main Level Bathrooms: 2.00
  • Main Level Full Bathrooms: 2

Exterior Features

  • Other Structures: Above Grade
  • Construction Materials: Vinyl Siding
  • Exterior Features: Sidewalks, Street Lights
  • Roof: Shingle
  • View: Water
  • Water Access: No
  • Waterfront: No
  • Water Oriented: No
  • Pool: Yes - Community
  • Tidal Water: No
  • Water View: Yes

Garage/Parking

  • Garage Spaces: 1.00
  • Garage: Yes
  • Open Parking Spaces Count: 1
  • Parking Features: Private
  • Garage Features: Garage Door Opener
  • Attached Garage Spaces: 1
  • Total Garage And Parking Spaces: 2
  • Type Of Parking: Driveway, Attached Garage

Utilities

  • Central Air Conditioning: Yes
  • Cooling Type: Central A/C
  • Electric Service: 100 Amp Service, Circuit Breakers
  • Heating Fuel: Natural Gas
  • Heating Type: Gas, Forced Air
  • Heating: Yes
  • Hot Water: Natural Gas
  • Sewer/Septic System: Public Sewer
  • Utilities: Cable Tv
  • Water Source: Public

Condo/Co-op/Association

  • HOA Fees: 112.00
  • HOA Fee Frequency: Monthly
  • Condo Co-Op Association: No
  • HOA Condo Co-Op Amenities: Swimming Pool, Tennis Courts, Club House, Golf Course
  • HOA Condo Co-Op Fee Includes: Pool(s), Common Area Maintenance, Lawn Maintenance, Snow Removal, Trash, Insurance, Health Club, All Ground Fee, Management
  • HOA: Yes
  • Senior Community: Yes

Fee Information

  • Other Fees: 400.00
  • Other Fees Frequency: One Time

Lot Info

  • Improvement Assessed Value: 106700.00
  • Land Assessed Value: 34000.00
  • Lot Features: Level, Front Yard, Rear Yard, Sideyard(s)
  • Lot Size Acres: 0.08
  • Lot Dimensions: 31X113
  • Lot Size Units: Square Feet
  • Lot Sq Ft: 3503.00
  • Outdoor Living Structures: Patio(s), Porch(es)
  • Property Condition: Good
  • Zoning: 55 +

Rental Info

  • Vacation Rental: No

Tax Info

  • Assessor Parcel Number: 1709959
  • Tax Annual Amount: 3899.00
  • Assessor Parcel Number: 24-01512-00001
  • Tax Lot: 00001
  • Tax Year: 2017

MLS Schools

  • School District Name: MOUNT LAUREL TOWNSHIP PUBLIC SCHOOLS

Ownership History

We collect this data history from publicly available records. To have your information removed, we recommend requesting removal directly through your county’s website.

Date Name Owned For Owner Type

Purchase Details

Listed on
Apr 5, 2018
Closed on
Jul 10, 2018
Sold by
Patterson Cochran Betty
Bought by
Seller's Agent
Susan Rexon
Coldwell Banker Realty
Buyer's Agent
Jennean Veale
BHHS Fox & Roach-Marlton
List Price
$189,900
Sold Price
$205,001
Premium/Discount to List
$15,101
7.95%
Current Estimated Value
$363,001

Home Financials for this Owner

Home Financials are based on the most recent Mortgage that was taken out on this home.
Estimated Appreciation
$158,000
Avg. Annual Appreciation
7.25%
Original Mortgage
$118,000
Interest Rate
4.5%
Mortgage Type
New Conventional

Purchase Details

Closed on
Jul 24, 2010
Sold by
Legato Robert J and Legato Claudia
Bought by
Cochran Ralph and Patterson Cochran Betty

Purchase Details

Closed on
Dec 20, 2005
Sold by
Panek Joseph C
Bought by
Legato Robert J and Legato Claudia

Home Financials for this Owner

Home Financials are based on the most recent Mortgage that was taken out on this home.
Original Mortgage
$82,700
Interest Rate
5.83%
Mortgage Type
Credit Line Revolving
Source: Public Records

Home Values in the Area

Source: Public Records

Average Home Value in this Area


Source: Public Records

Agents Specializing in Mount Laurel, NJ

See All Agents

Purchase History

We collect this data history from publicly available records. To have your information removed, we recommend requesting removal directly through your county’s website.

Date Buyer Sale Price Title Company
$205,001 None Available
Cochran Ralph $170,000 Integrity Title
Legato Robert J $245,000 Weichert Title Agency
Source: Public Records

Mortgage History

We collect this data history from publicly available records. To have your information removed, we recommend requesting removal directly through your county’s website.

Date Status Borrower Loan Amount
Previous Owner $118,000
Previous Owner Legato Robert J $82,700
Previous Owner Legato Robert J $150,000
Source: Public Records

Property History

We collect this data history from publicly available records. To have your information removed, we recommend requesting removal directly through your county’s website.

Date Event Price List to Sale Price per Sq Ft
07/10/2018 07/10/18 Sold $205,001 +8.0% $155 / Sq Ft
04/16/2018 04/16/18 Pending -- -- --
04/05/2018 04/05/18 For Sale $189,900 -- $143 / Sq Ft
Source: Bright MLS

Tax History

We collect this data history from publicly available records. To have your information removed, we recommend requesting removal directly through your county’s website.

Year Tax Paid Tax Assessment Tax Assessment Total Assessment is a certain percentage of the fair market value that is determined by local assessors to be the total taxable value of land and additions on the property. Land Improvement
2026 $4,729 $140,700 $34,000 $106,700
2025 $4,729 $140,700 $34,000 $106,700
2024 $4,274 $140,700 $34,000 $106,700
2023 $4,274 $140,700 $34,000 $106,700
2022 $4,260 $140,700 $34,000 $106,700
2021 $4,180 $140,700 $34,000 $106,700
2020 $4,099 $140,700 $34,000 $106,700
2019 $4,056 $140,700 $34,000 $106,700
2018 $4,025 $140,700 $34,000 $106,700
2017 $3,921 $140,700 $34,000 $106,700
2016 $3,862 $140,700 $34,000 $106,700
2015 $3,817 $140,700 $34,000 $106,700
2014 $3,779 $140,700 $34,000 $106,700
Source: Public Records

Agents Affiliated with this Home

  • Section Image
  • Section Image
See All Agents

Map

Source: Bright MLS

MLS Number: 1000347492

Bright MLS

APN: 24-01512-0000-00001

Your Personal Tour Guide

Ask me questions while you tour the home.