
Seller's Agent in 2023
Jamel Dorton
SDC Realty
(404) 437-2077
87 Total Sales
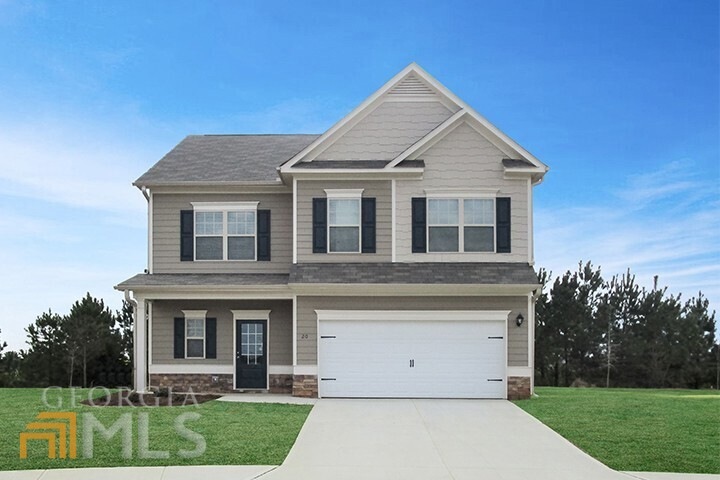
Move in Ready June 2023! The Benson plan in the Longbrooke community, built by Smith Douglas Homes. This 3BR/2.5BA home has an impressive, light filled entry and leads to a connected living-dining-kitchen layout that spans the entire width of the home. Its well designed kitchen helps minimize clutter with a walk-in corner pantry, granite counters, upgraded cabinets and a planning desk. Access to the yard and patio through the kitchen. Upstairs you will find the Owner' bedroom and bath and two generous sized bedrooms, a laundry room, loft and spacious closets that add to an amazing amount of storage. Both stories have nine ft ceiling heights adding to the spaciousness of the home. Smith Douglas Homes is the #1 ranked private builder in the Atlanta area.Explore Rome's many hiking trails, rivers, beautiful gardens and historic sites. Photos representative of plan not of actual home being built. Ask about Seller incentives with use of preferred lender.
Co-Listed By
Cathi Matrone
SDC Realty License #260078
We collect this data history from publicly available records. To have your information removed, we recommend requesting removal directly through your county’s website.
We collect this data history from publicly available records. To have your information removed, we recommend requesting removal directly through your county’s website.
| Date | Buyer | Sale Price | Title Company |
|---|---|---|---|
| -- | -- | ||
| -- | -- | ||
| $10,000 | -- | ||
| $100,000 | -- | ||
| -- | -- |
We collect this data history from publicly available records. To have your information removed, we recommend requesting removal directly through your county’s website.
| Date | Event | Price | List to Sale | Price per Sq Ft |
|---|---|---|---|---|
| 06/15/2023 06/15/23 | Sold | $271,490 | 0.0% | $151 / Sq Ft |
| 04/08/2023 04/08/23 | Pending | -- | -- | -- |
| 03/28/2023 03/28/23 | For Sale | $271,490 | -- | $151 / Sq Ft |
We collect this data history from publicly available records. To have your information removed, we recommend requesting removal directly through your county’s website.
| Year | Tax Paid | Tax Assessment Tax Assessment Total Assessment is a certain percentage of the fair market value that is determined by local assessors to be the total taxable value of land and additions on the property. | Land | Improvement |
|---|---|---|---|---|
| 2020 | $222 | $6,000 | $6,000 | $0 |
| 2019 | -- | $6,000 | $6,000 | $0 |
| 2018 | -- | $6,000 | $6,000 | $0 |
| 2017 | -- | $6,000 | $6,000 | $0 |
| 2016 | -- | $6,000 | $6,000 | $0 |
| 2015 | -- | $6,000 | $6,000 | $0 |
| 2014 | -- | $6,000 | $6,000 | $0 |
Seller's Agent in 2023
Jamel Dorton
SDC Realty
(404) 437-2077
87 Total Sales
C
Seller Co-Listing Agent in 2023
Cathi Matrone
SDC Realty
Buyer's Agent in 2023
Adrienne Freeman
Atlanta Communities
(404) 353-6566
126 Total Sales
Source: Georgia MLS
MLS Number: 10143703
APN: H13Y-640
Disclaimer: Certain information contained herein is derived from information provided by parties other than Homes.com. All information provided is deemed reliable, but is not guaranteed to be accurate and should be independently verified.
The data relating to real estate for sale on this web site comes in part from the Broker Reciprocity Program of Georgia MLS. Real estate listings held by brokerage firms other than Redfin are marked with the Broker Reciprocity logo and detailed information about them includes the name of the listing brokers. Information deemed reliable but not guaranteed. Copyright 2026 Georgia MLS. All rights reserved.
Ask me questions while you tour the home.