
Patti Mann
Champions Realty
(762) 583-9248
64 Total Sales
2 in Rome
$270,000 Price Range
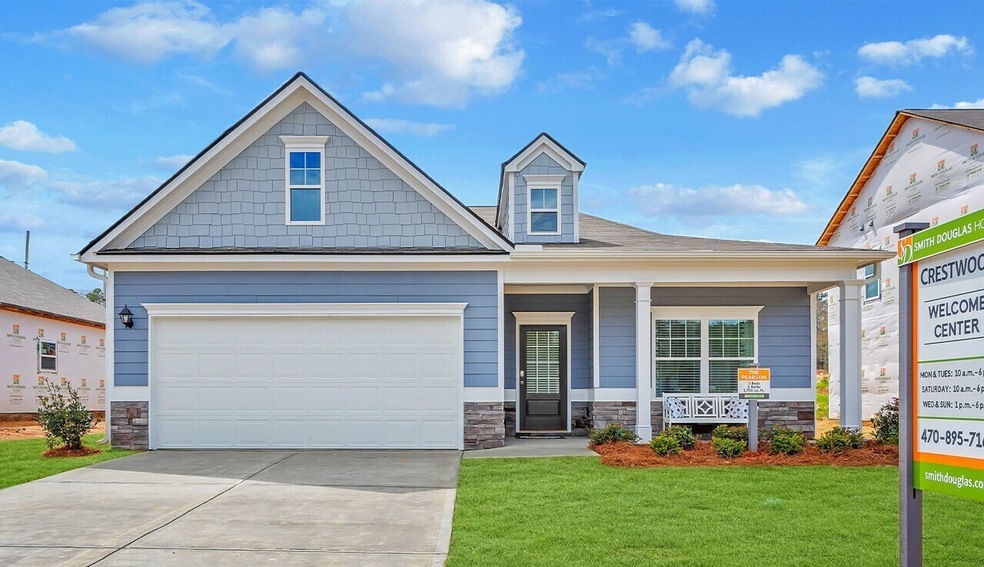
Move in Ready August 2023! The Pearson plan in the Longbrooke community, built by Smith Douglas Homes. This 3BR/2 BA home greets you with a welcoming front porch. This Ranch style home is thoughtfully laid out to maximize space to the fullest. A dining area opens to a surprisingly large kitchen with upgraded cabinetry, granite countertops, and a center island with pendant lighting. The family room leads to the backyard and covered patio and reveals a private entry to the Owner's suite with its walk-in closet and bath with dual vanities with marble countertops and a walk-in large shower. Just off the garage and near the laundry is a convenient mud room to assist with keeping family members organized. Additional windows have been added allowing for an abundance of natural light. The 9ft ceiling height enhances the spaciousness of the home. Smith Douglas Homes is the #1 ranked private builder in the Atlanta area. Photos representative of plan not of actual home being built. Longbrooke is our newest community in Rome! Ask about our incentives with the use of our preferred lenders.
Last Agent to Sell the Property
Jamel Dorton
Redfin Corporation License #335502 Listed on: 05/17/2023
Co-Listed By
Cathi Matrone
SDC Realty License #260078
Patti Mann
Champions Realty
(762) 583-9248
64 Total Sales
2 in Rome
$270,000 Price Range
LE
LAURA EVANS
Maximum One Community Realtors
(844) 723-9662
5 Total Sales
2 in Rome
$269,900 Price Range
Igor Arkhipov
Realco Brokers, Inc.
(470) 588-4393
38 Total Sales
1 in Rome
$208,500 Price
Tammy Casey
Elite Group Georgia
(762) 254-2378
96 Total Sales
85 in Rome
$19K - $640K Price Range
Ginger Alexander
Hardy Realty & Development Company
(762) 265-9214
44 Total Sales
60 in Rome
$35K - $429K Price Range
Joe Weathers
Relate Realty
(470) 472-9975
109 Total Sales
6 in Rome
$13K - $75K Price Range
We collect this data history from publicly available records. To have your information removed, we recommend requesting removal directly through your county’s website.
| Date | Event | Price | List to Sale | Price per Sq Ft |
|---|---|---|---|---|
| 09/07/2023 09/07/23 | Sold | $278,470 | +1.5% | $164 / Sq Ft |
| 05/23/2023 05/23/23 | Pending | -- | -- | -- |
| 05/17/2023 05/17/23 | For Sale | $274,475 | -- | $161 / Sq Ft |
JD
Seller's Agent in 2023
Jamel Dorton
Redfin Corporation
CM
Seller Co-Listing Agent in 2023
Cathi Matrone
SDC Realty
JK
Buyer's Agent in 2023
James Kinsell
Reese and Smallwood, Inc.
(706) 234-5555
3 Total Sales
Source: Georgia MLS
MLS Number: 10160446
Disclaimer: Certain information contained herein is derived from information provided by parties other than Homes.com. All information provided is deemed reliable, but is not guaranteed to be accurate and should be independently verified.
The data relating to real estate for sale on this web site comes in part from the Broker Reciprocity Program of Georgia MLS. Real estate listings held by brokerage firms other than Redfin are marked with the Broker Reciprocity logo and detailed information about them includes the name of the listing brokers. Information deemed reliable but not guaranteed. Copyright 2026 Georgia MLS. All rights reserved.
Ask me questions while you tour the home.