
GLADYS DELUCA
eXp Realty - Montclair
(609) 855-5708
37 Total Sales
3 in Absecon
$247K - $488K Price Range
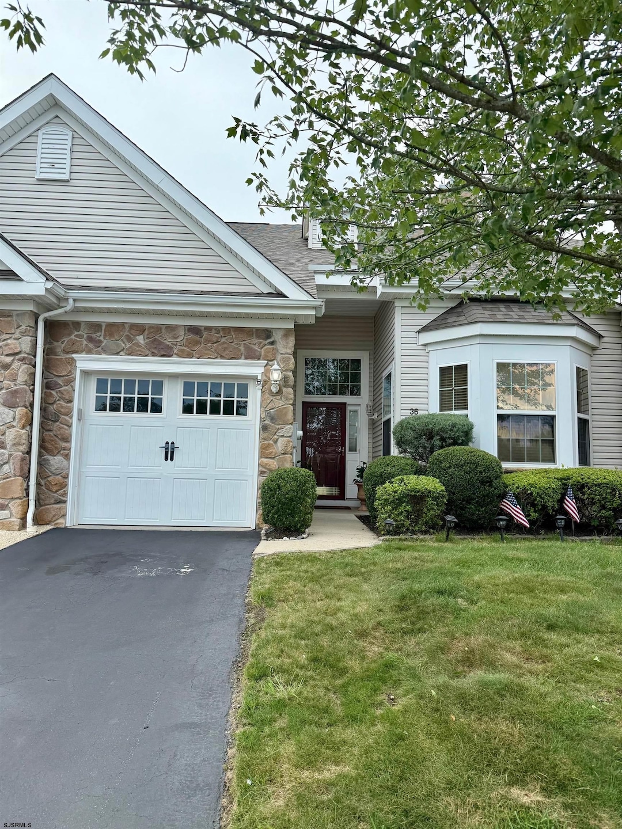
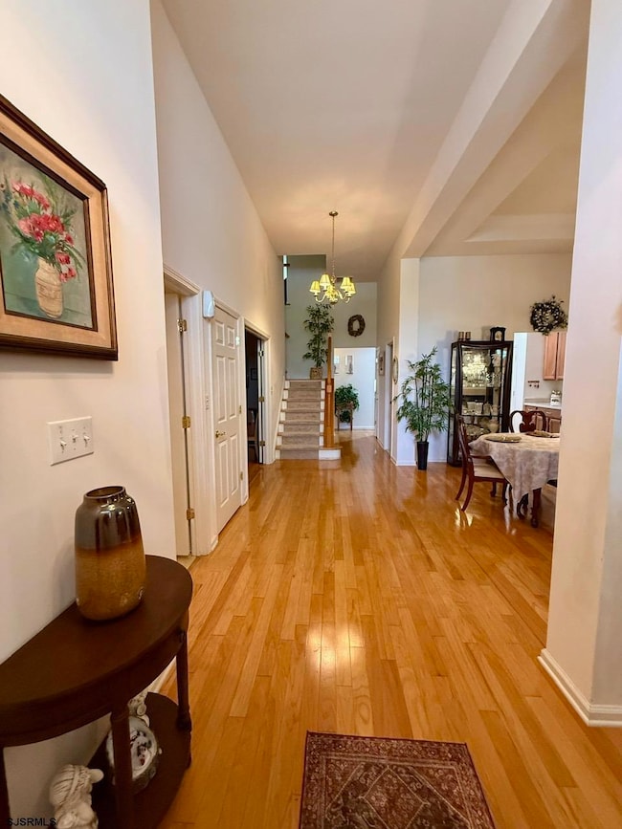
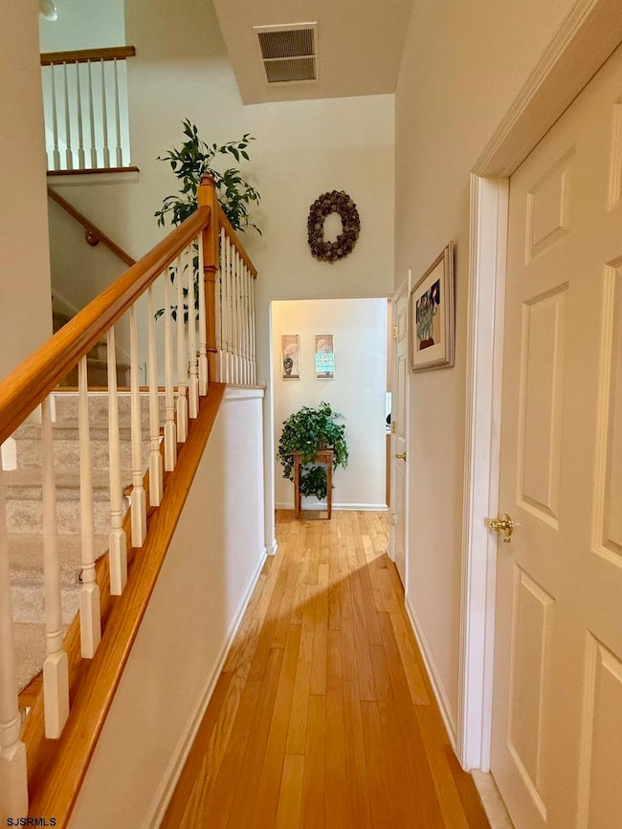
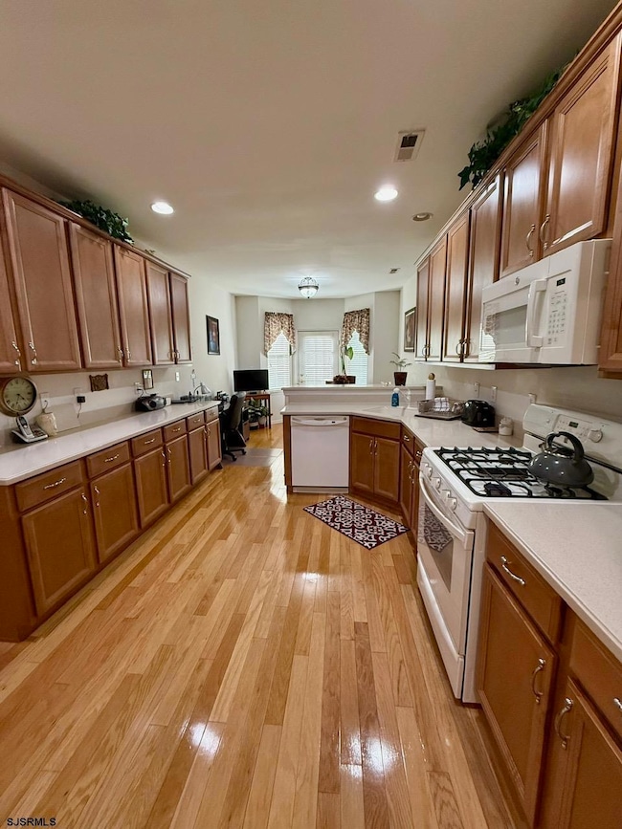
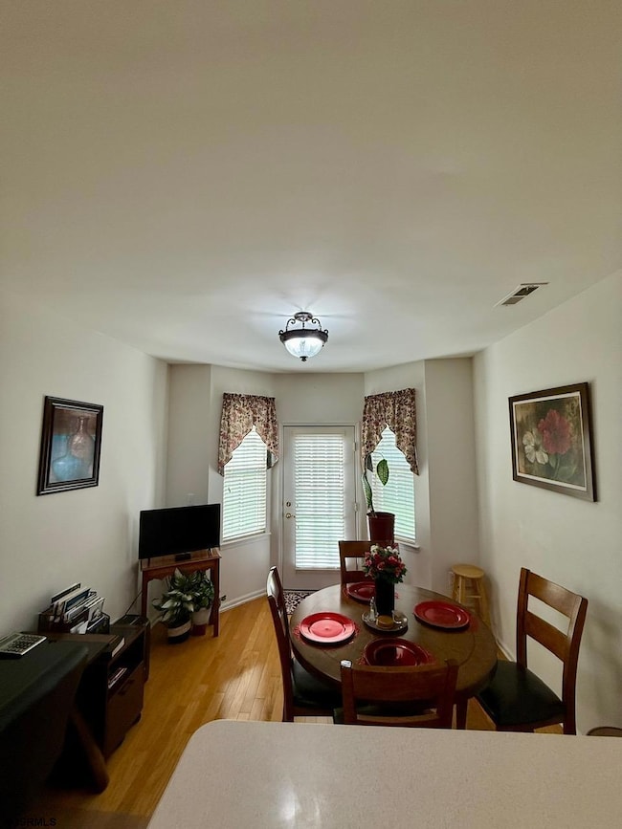
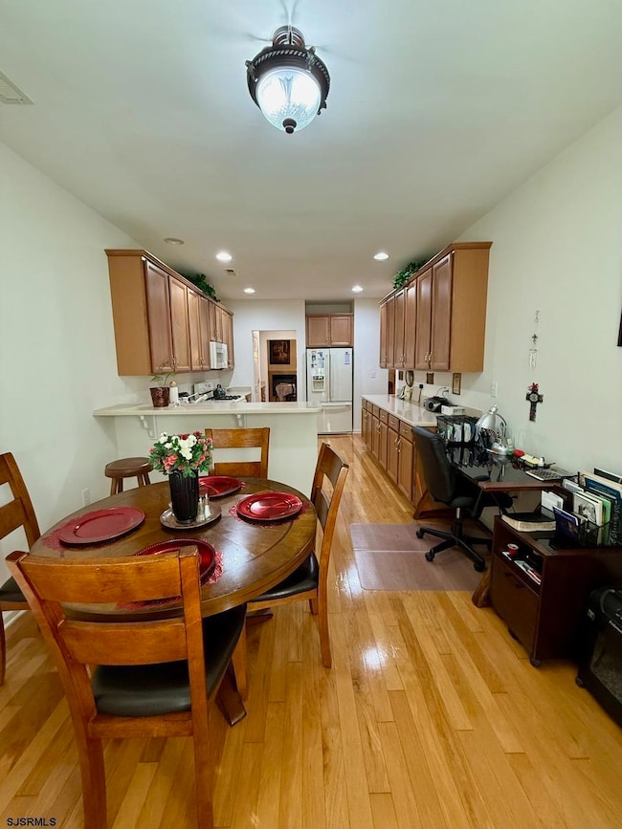
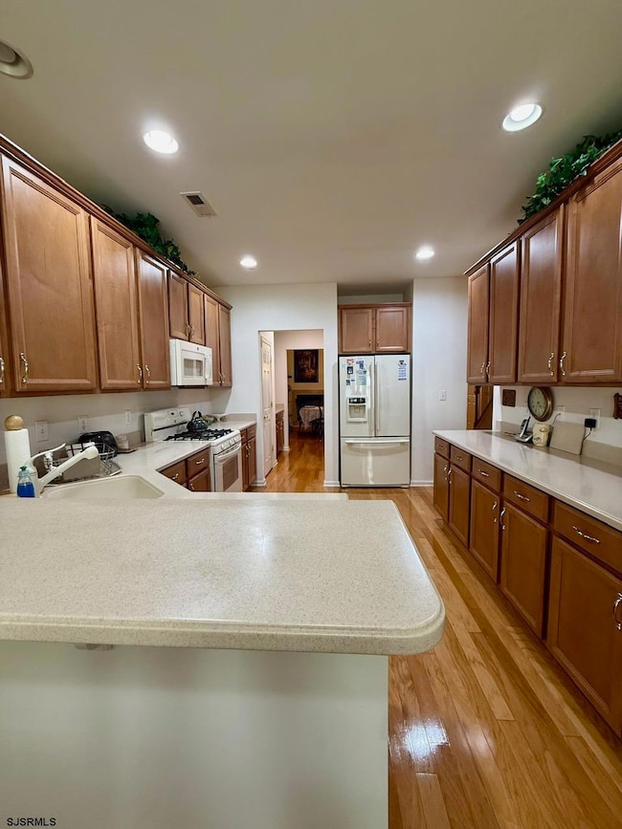
**Beautifully Maintained Contemporary Home in Bel Aire Lakes Adult Community** Welcome to this move-in ready 3-bedroom, 2.5-bath home offering 2,040 sq ft of thoughtfully designed living space. Located in the desirable Bel Aire Lakes 55+ community, this home features gleaming hardwood floors throughout most of the main level and a bright, open layout. The spacious primary suite includes an accessible full bath and walk-in closet. Enjoy a well-appointed kitchen with ample cabinet space and a cozy breakfast nook overlooking the backyard. The formal dining room boasts a tray ceiling and elegant chandelier, while a dual-sided fireplace adds warmth between the dining and living areas. A charming bay window brings in natural light to the living room. Upstairs offers flexibility with a second bedroom, full bath, and a versatile 23' x 11' loft—perfect for a home office, guest area, den or 3rd bedroom. An expansive 28' x 18' attic provides exceptional storage space. Community clubhouse is available for events. This location is eligible for 100% USDA financing for qualified buyers.
Last Agent to Sell the Property
HOMESMART FIRST ADVANTAGE REALTY -Cherry Hill Listed on: 07/21/2025
GLADYS DELUCA
eXp Realty - Montclair
(609) 855-5708
37 Total Sales
3 in Absecon
$247K - $488K Price Range
Christine Jordan
LPT Realty
(640) 900-3524
75 Total Sales
8 in Absecon
$200K - $1.1M Price Range
Raul Cabrera
CAPC Brokerage, LLC
(551) 205-8420
93 Total Sales
2 in Absecon
$250,000 Price Range
Hader Rivas
EXP Realty, LLC
(640) 900-5237
126 Total Sales
3 in Absecon
$277K - $345K Price Range
Karolyn Tochterman
Balsley-Losco Realtors
(609) 849-5755
80 Total Sales
2 in Absecon
$300K - $395K Price Range
CHRISTINE ECKER MASKER
LONG and FOSTER REAL ESTATE INC-Ocean City, 9th St
(640) 900-3707
99 Total Sales
2 in Absecon
$320K - $365K Price Range
We collect this data history from publicly available records. To have your information removed, we recommend requesting removal directly through your county’s website.
| Date | Event | Price | List to Sale | Price per Sq Ft |
|---|---|---|---|---|
| 10/15/2025 10/15/25 | Sold | $303,000 | -0.7% | $149 / Sq Ft |
| 08/17/2025 08/17/25 | Pending | -- | -- | -- |
| 07/21/2025 07/21/25 | For Sale | $305,000 | -- | $150 / Sq Ft |
Seller's Agent in 2025
Kim Taliaferro
HOMESMART FIRST ADVANTAGE REALTY -Cherry Hill
(626) 437-7717
32 Total Sales
Buyer's Agent in 2025
Lois Jacob
Keller Williams Realty Jersey Shore - Ocean City
(610) 310-8537
45 Total Sales
Source: South Jersey Shore Regional MLS
MLS Number: 598481
Disclaimer: Certain information contained herein is derived from information provided by parties other than Homes.com. All information provided is deemed reliable, but is not guaranteed to be accurate and should be independently verified.
IDX information is provided exclusively for personal, non-commercial use, and may not be used for any purpose other than to identify prospective properties consumers may be interested in purchasing.
Information is deemed reliable but not guaranteed.
© 2026 South Jersey Shore Regional Multiple Listing Service. All rights reserved.
Ask me questions while you tour the home.