
Melinda Lanoff
Keller Williams NY Realty
(914) 875-2188
19 Total Sales
1 in Briarcliff Manor Village
$1,118,000 Price
Estimated Value: $935,346
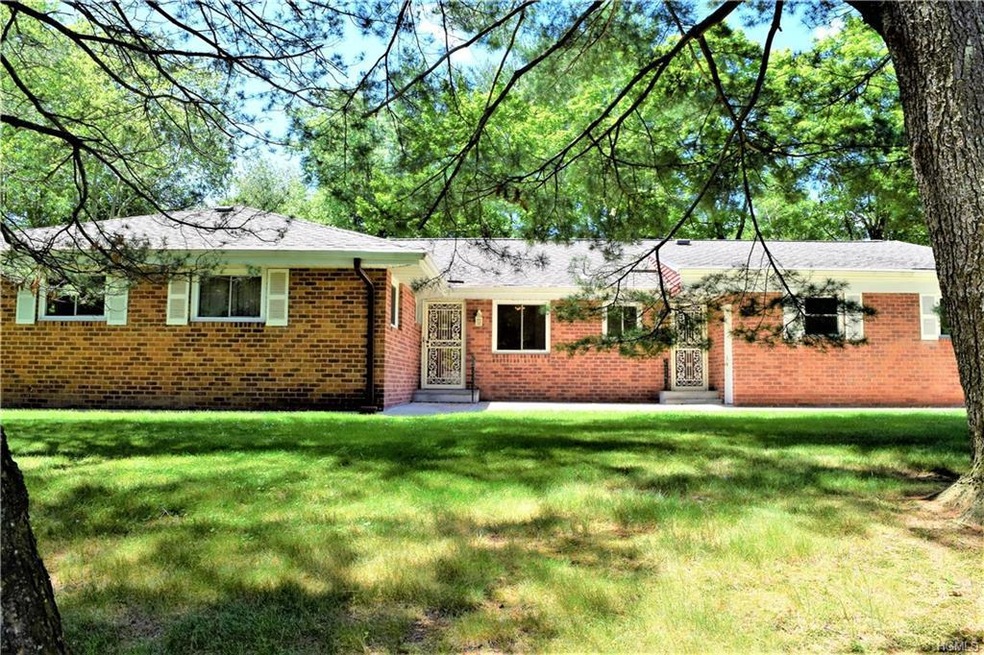
Smartly designed one level living. Brick ranch sits pretty on over 1/2 acre manicured property. Beautiful hardwood floors, traditional wood burning fireplace with marble surround and picture window over looking the lawn define the living room. Dining room is central to the kitchen and family room. Family room lets in lots of light with corner windows and door to patio and back yard. The Master bedroom has a private bath and walk-in closet. Three additional bedrooms and hall bath complete the main level. The lower level has a second family room with very large picture windows over looking the back yard, powder room, laundry room and tons of storage. Centrally located to parks and shops and minutes to major roadways.
Last Agent to Sell the Property
Coldwell Banker Realty Brokerage Phone: 914-769-2950 License #30MC0807080 Listed on: 06/23/2018
Co-Listed By
Hans Weber
Coldwell Banker Realty Brokerage Phone: 914-769-2950 License #30WE0704544
We collect this data history from publicly available records. To have your information removed, we recommend requesting removal directly through your county’s website.
Melinda Lanoff
Keller Williams NY Realty
(914) 875-2188
19 Total Sales
1 in Briarcliff Manor Village
$1,118,000 Price
Amit Shah
Compass Greater NY, LLC
(877) 840-0812
59 Total Sales
1 in Briarcliff Manor Village
$1,080,000 Price
Ciara Walsh
Houlihan Lawrence Inc.
(914) 415-6886
17 Total Sales
1 in Briarcliff Manor Village
$960,000 Price
Hayes Hopple
Julia B Fee Sothebys Int. Rlty
(551) 203-9552
32 Total Sales
2 in Briarcliff Manor Village
$1.2M - $1.7M Price Range
Mindy Krause
Weichert Realtors
(866) 702-3581
33 Total Sales
1 in Briarcliff Manor Village
$810,000 Price
Miriam Dunn
RE/MAX Prime Properties
(914) 559-7444
27 Total Sales
1 in Briarcliff Manor Village
$730,000 Price
We collect this data history from publicly available records. To have your information removed, we recommend requesting removal directly through your county’s website.
| Date | Buyer | Sale Price | Title Company |
|---|---|---|---|
| $525,000 | Fidelity National Title |
We collect this data history from publicly available records. To have your information removed, we recommend requesting removal directly through your county’s website.
| Date | Event | Price | List to Sale | Price per Sq Ft |
|---|---|---|---|---|
| 08/22/2018 08/22/18 | Sold | $525,000 | -0.8% | $210 / Sq Ft |
| 06/23/2018 06/23/18 | Pending | -- | -- | -- |
| 06/23/2018 06/23/18 | For Sale | $529,000 | -- | $211 / Sq Ft |
We collect this data history from publicly available records. To have your information removed, we recommend requesting removal directly through your county’s website.
| Year | Tax Paid | Tax Assessment Tax Assessment Total Assessment is a certain percentage of the fair market value that is determined by local assessors to be the total taxable value of land and additions on the property. | Land | Improvement |
|---|---|---|---|---|
| 2025 | $15,427 | $756,300 | $326,300 | $430,000 |
| 2024 | $19,830 | $677,600 | $208,800 | $468,800 |
| 2023 | $18,100 | $627,400 | $208,800 | $418,600 |
| 2022 | $17,835 | $557,200 | $208,800 | $348,400 |
| 2021 | $17,890 | $501,900 | $208,800 | $293,100 |
| 2020 | $18,329 | $501,900 | $208,800 | $293,100 |
| 2019 | $18,432 | $503,100 | $245,700 | $257,400 |
| 2018 | $6,380 | $503,100 | $245,700 | $257,400 |
| 2017 | $1,465 | $498,300 | $245,700 | $252,600 |
| 2016 | $25,177 | $488,500 | $245,700 | $242,800 |
| 2015 | $11,791 | $24,450 | $10,200 | $14,250 |
| 2014 | $11,791 | $24,450 | $10,200 | $14,250 |
| 2013 | $11,791 | $24,450 | $10,200 | $14,250 |
Seller's Agent in 2018
Donna McKenna Edlund
Coldwell Banker Realty
(914) 403-4237
69 Total Sales
HW
Seller Co-Listing Agent in 2018
Hans Weber
Coldwell Banker Realty
Buyer's Agent in 2018
Imma Carletto
Serhant LLC
(914) 469-5289
88 Total Sales
Source: OneKey® MLS
MLS Number: KEY4829300
APN: 4201-098-005-00000-000-0028-000-0-2
Disclaimer: Certain information contained herein is derived from information provided by parties other than Homes.com. All information provided is deemed reliable, but is not guaranteed to be accurate and should be independently verified.
The data relating to real estate for sale or lease on this web site comes in part from OneKey® MLS. Real estate listings held by brokerage firms other than Ten-X are marked with the OneKey® MLS logo or an abbreviated logo and detailed information about them includes the name of the listing broker.
Based on information submitted to the MLS GRID. All data is obtained from various sources and may not have been verified by broker or MLS GRID. Supplied Open House Information is subject to change without notice. All information should be independently reviewed and verified for accuracy. Properties may or may not be listed by the office/agent presenting the information. Some IDX listings have been excluded from this website. IDX information is provided exclusively for personal, non-commercial use, and may not be used for any purpose other than to identify prospective properties consumers may be interested in purchasing.
Information is deemed reliable but not guaranteed.
Copyright 2026 OneKey® MLS. All rights reserved.
Based on information submitted to the MLS GRID
Listings courtesy of OneKey® MLS as distributed by MLS GRID
Ask me questions while you tour the home.