
Jim Cilley
EXP Realty
(833) 657-6328
52 Total Sales
2 in Epsom
$105K - $525K Price Range
Estimated Value: $437,898
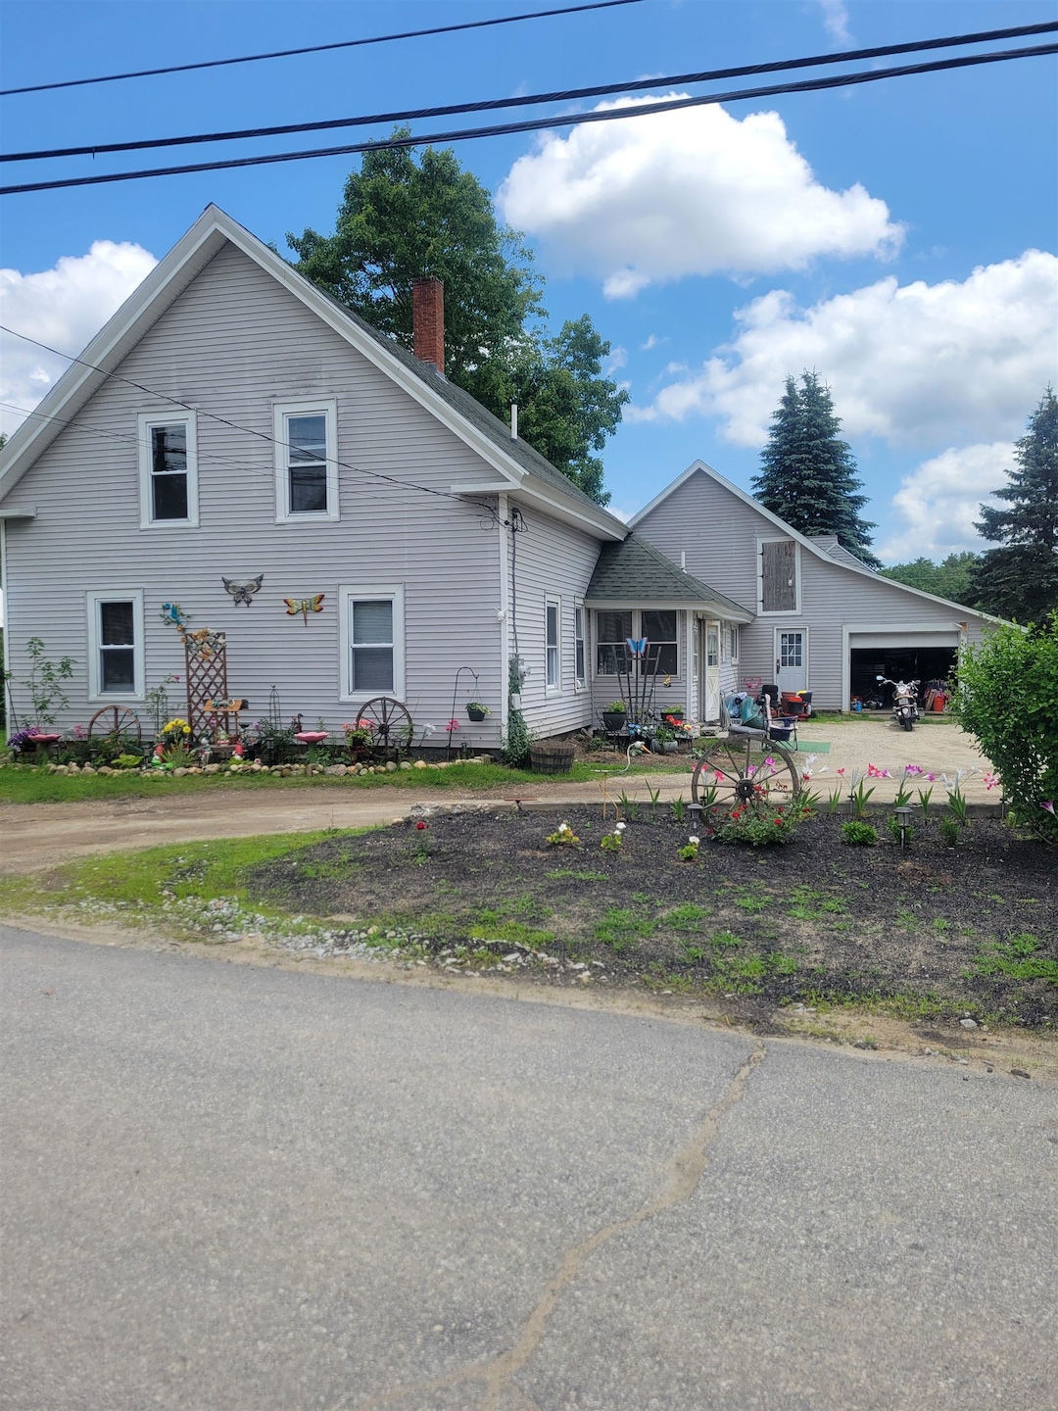
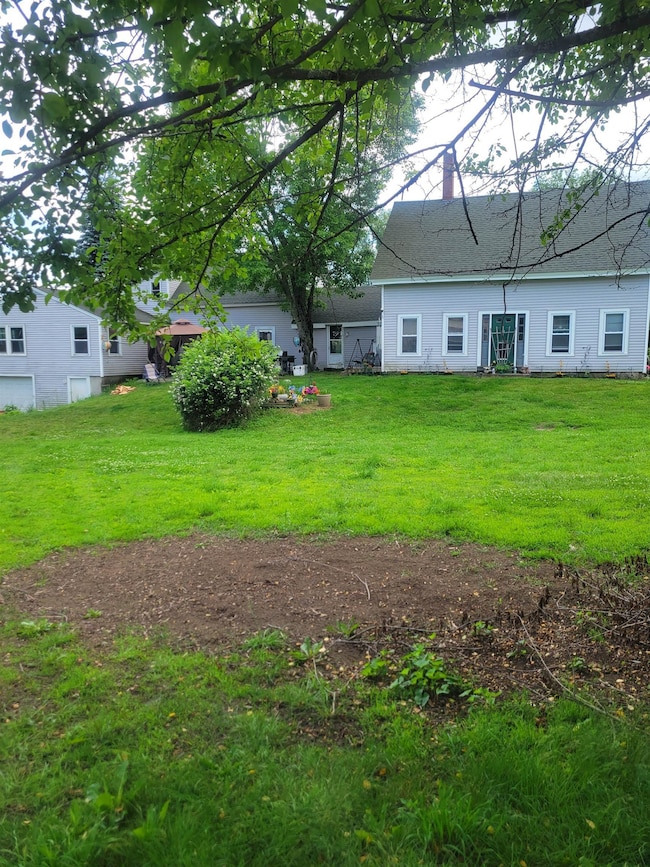
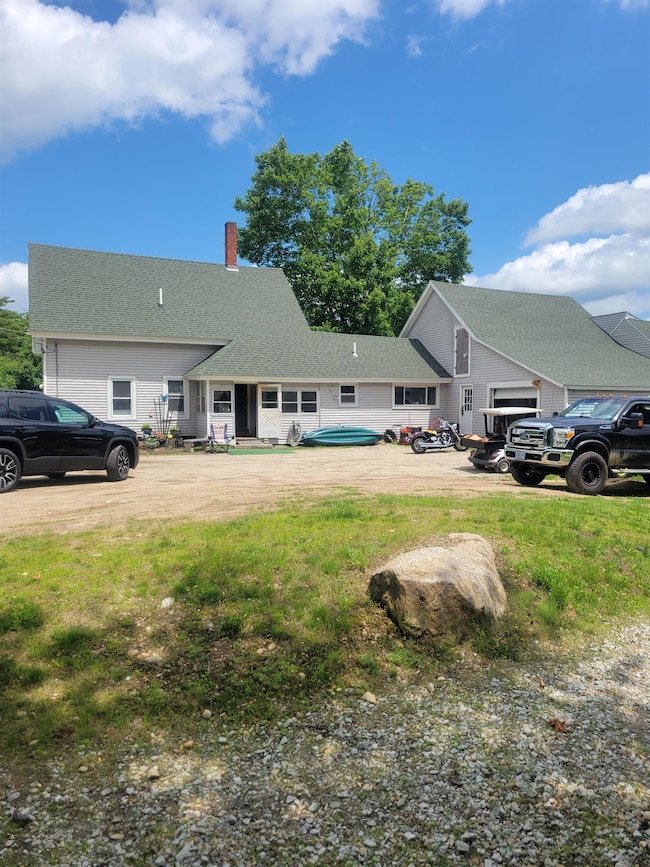
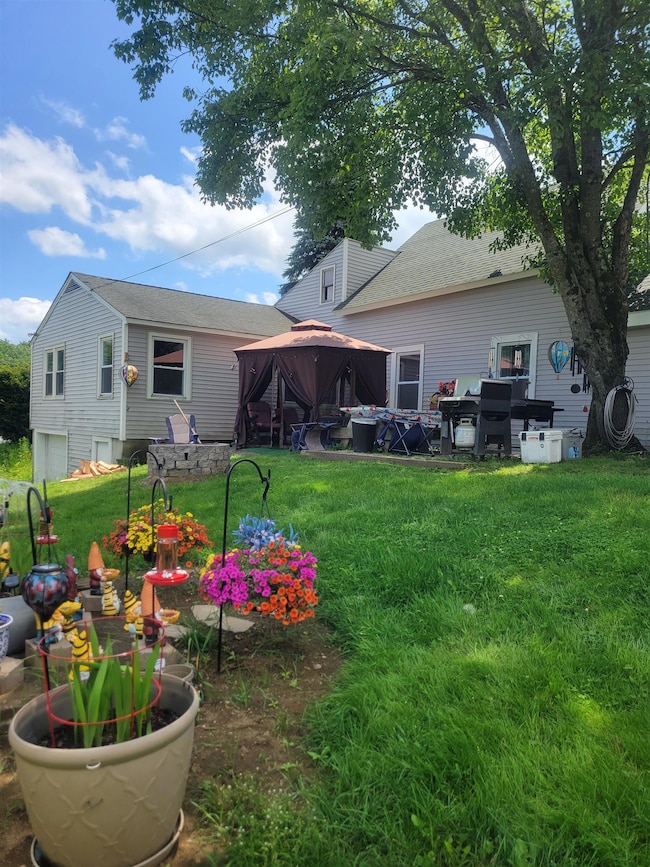

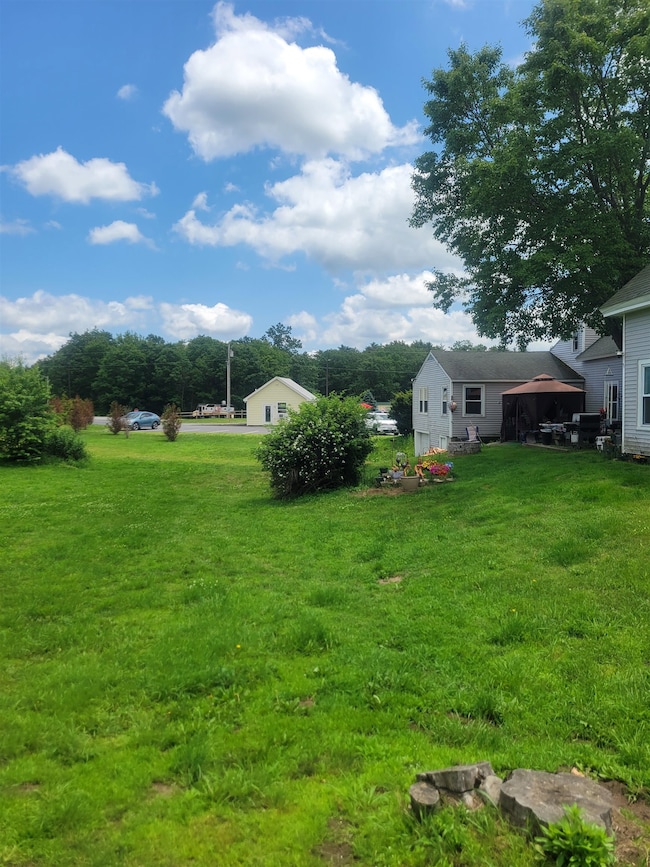

SELLER SAYS SELL!! COME AND GET IT! SOLD AS IS. Great opportunity for handy person, contractor, or investor! Zoned Commercial/Residential with back side of property on Suncook Valley Highway with excellent visibility and 315 feet of road frontage on level 1.72 acres! The main farmhouse first floor is perfectly livable, while the second floor needs floors sanded and bath update. The back space is a separate space attached which construction has begun including rough plumbing, electrical, and framing, as well as new bath enclosure in place. Would be perfect for in law or ADU,(which cannot exceed 850 sq. feet.) with town approval. New main breaker & 200 amp electric entrance in place. FHW/oil two zone heat and 7 year old roof and maintenance free vinyl siding Did I mention 3 separate garages also?! The final bonus is a 2-3 year old building on busy Suncook Valley Highway. (Rte. 28) with 315 feet of road frontage which houses a busy ice cream stand with newly paved 15-20 car parking for additional income!! Don't miss this great opportunity for the savvy investor! Also see MLS#5050123 & 5050131.
Last Agent to Sell the Property
Coldwell Banker Realty Bedford NH Brokerage Phone: 603-345-1111 License #011485 Listed on: 07/11/2025
We collect this data history from publicly available records. To have your information removed, we recommend requesting removal directly through your county’s website.
Jim Cilley
EXP Realty
(833) 657-6328
52 Total Sales
2 in Epsom
$105K - $525K Price Range
Judi Anthony
Welcome Home Realty
(603) 931-4786
34 Total Sales
1 in Epsom
$79,900 Price
Tara Webster
Your Next Move Realty LLC
(877) 221-4544
45 Total Sales
2 in Epsom
$80,000 Price Range
Angeline Gorham
BHHS Verani Realty Hampstead
(603) 945-1184
136 Total Sales
2 in Epsom
$485K - $497K Price Range
Anthony Piacenza
BHHS Verani Bedford
(351) 208-1425
61 Total Sales
2 in Epsom
$88K - $190K Price Range
Magdalena Henderson
HomeSmart Success Realty LLC
(888) 239-1797
22 Total Sales
1 in Epsom
$185,000 Price
We collect this data history from publicly available records. To have your information removed, we recommend requesting removal directly through your county’s website.
| Date | Buyer | Sale Price | Title Company |
|---|---|---|---|
| $250,000 | -- | ||
| Lord Patricia | -- | None Available | |
| Jpsell Ft | -- | None Available | |
| Big Easy Campground Llc | $160,000 | None Available | |
| I Realty Investments L | $62,533 | -- | |
| Fireball Realty Llc | $97,533 | -- | |
| Rv Holdings 8 Llc | $37,500 | -- | |
| Federal National Mortgage Association | $167,400 | -- | |
| Huber Brenda L | $224,900 | -- | |
| Dudley Kerk | $89,000 | -- |
We collect this data history from publicly available records. To have your information removed, we recommend requesting removal directly through your county’s website.
| Date | Status | Borrower | Loan Amount |
|---|---|---|---|
| Previous Owner | $100,000 | ||
| Previous Owner | Big Easy Campground Llc | $1,340,000 | |
| Previous Owner | -- | $200,000 | |
| Previous Owner | Fireball Realty Llc | $250,000 | |
| Previous Owner | -- | $165,000 | |
| Previous Owner | Huber Brenda L | $15,882 |
We collect this data history from publicly available records. To have your information removed, we recommend requesting removal directly through your county’s website.
| Date | Event | Price | List to Sale | Price per Sq Ft |
|---|---|---|---|---|
| 09/02/2025 09/02/25 | Sold | $250,000 | -37.5% | $79 / Sq Ft |
| 08/19/2025 08/19/25 | Pending | -- | -- | -- |
| 07/25/2025 07/25/25 | Price Changed | $399,900 | -25.9% | $126 / Sq Ft |
| 07/11/2025 07/11/25 | For Sale | $539,900 | -- | $170 / Sq Ft |
We collect this data history from publicly available records. To have your information removed, we recommend requesting removal directly through your county’s website.
| Year | Tax Paid | Tax Assessment Tax Assessment Total Assessment is a certain percentage of the fair market value that is determined by local assessors to be the total taxable value of land and additions on the property. | Land | Improvement |
|---|---|---|---|---|
| 2025 | $9,131 | $520,600 | $139,600 | $381,000 |
| 2024 | $8,085 | $303,500 | $75,200 | $228,300 |
| 2023 | $7,475 | $303,500 | $75,200 | $228,300 |
| 2022 | $5,464 | $229,200 | $75,200 | $154,000 |
| 2021 | $5,418 | $229,200 | $75,200 | $154,000 |
| 2020 | $5,003 | $229,200 | $75,200 | $154,000 |
| 2019 | $5,247 | $193,700 | $68,100 | $125,600 |
| 2018 | $4,423 | $170,300 | $68,100 | $102,200 |
| 2017 | $4,372 | $170,300 | $68,100 | $102,200 |
| 2016 | $4,263 | $170,300 | $68,100 | $102,200 |
| 2015 | $4,057 | $170,300 | $68,100 | $102,200 |
| 2014 | $3,993 | $179,400 | $63,700 | $115,700 |
| 2013 | $4,042 | $179,100 | $63,700 | $115,400 |
Seller's Agent in 2025
Gary Shakra
Coldwell Banker Realty Bedford NH
(603) 345-1111
64 Total Sales
Buyer's Agent in 2025
Melanie Locke
Duston Leddy Real Estate
(603) 988-1493
77 Total Sales
Source: PrimeMLS
MLS Number: 5051189
APN: EPSO-000011U-000000-000027
Disclaimer: Certain information contained herein is derived from information provided by parties other than Homes.com. All information provided is deemed reliable, but is not guaranteed to be accurate and should be independently verified.
Copyright 2026 PrimeMLS, Inc. All rights reserved. This information is deemed reliable, but not guaranteed. The data relating to real estate displayed on this display comes in part from the IDX Program of PrimeMLS. The information being provided is for consumers’ personal, non-commercial use and may not be used for any purpose other than to identify prospective properties consumers may be interested in purchasing.
Ask me questions while you tour the home.