
Amy Lorentsen
Baird & Warner
(708) 741-2607
66 Total Sales
5 in Northside-Wheaton
$425K - $665K Price Range

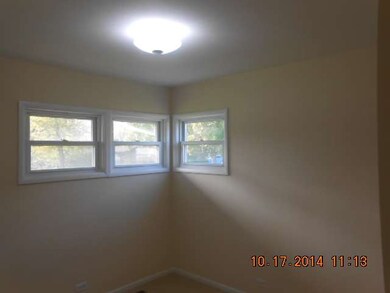
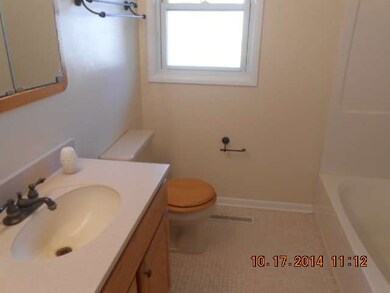
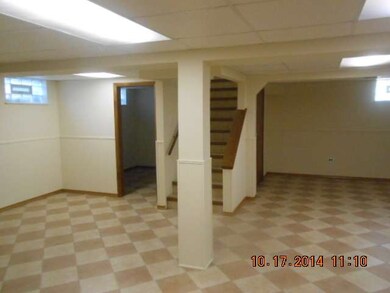
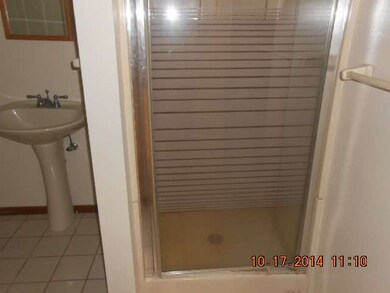
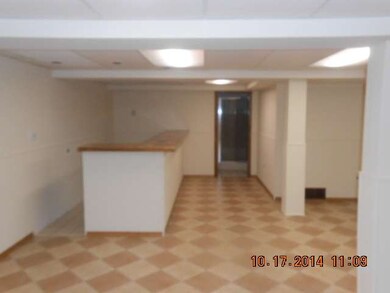
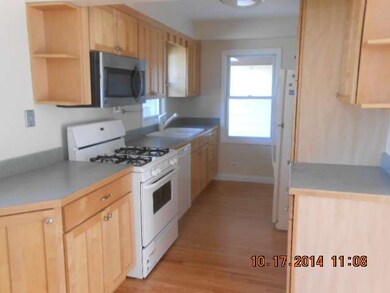
This 1 st time starter ranch is located in the heart of Wheaton .Charming 3 bedroom 2 bath single family 1 story single family home. Great deal won't last long!! This single family ranch has a great lot ! Also boasts shiny hardwood floors and new paint . This Freddie Mac home is being sold as is where is . Taxes are being pro rated at 100 percent .This Freddie Mac home is under the 1st look initiative thru 11/10/2014
Last Agent to Sell the Property
Partners Real Estate of IL License #475135944 Listed on: 10/20/2014
Amy Lorentsen
Baird & Warner
(708) 741-2607
66 Total Sales
5 in Northside-Wheaton
$425K - $665K Price Range
Michael Lafido
LPT Realty
(224) 706-1024
125 Total Sales
2 in Northside-Wheaton
$338K - $1.2M Price Range
Howard Fearon
HomeSmart Realty Group
(224) 479-1337
23 Total Sales
1 in Northside-Wheaton
$325,000 Price
Deb Ritter
Keller Williams Premiere Properties
(708) 905-9826
74 Total Sales
2 in Northside-Wheaton
$280K - $487K Price Range
Allan McLeod-Smith
Smith and Jones Realty, LLC
(708) 809-2314
63 Total Sales
1 in Northside-Wheaton
$420,000 Price
Annamarie Moise
Platinum Partners Realtors
(224) 332-3730
102 Total Sales
2 in Northside-Wheaton
$570K - $590K Price Range
We collect this data history from publicly available records. To have your information removed, we recommend requesting removal directly through your county’s website.
| Year | Tax Paid | Tax Assessment Tax Assessment Total Assessment is a certain percentage of the fair market value that is determined by local assessors to be the total taxable value of land and additions on the property. | Land | Improvement |
|---|---|---|---|---|
| 2026 | $8,670 | $659,918 | $293,295 | $366,623 |
| 2025 | $7,839 | $646,980 | $287,545 | $359,435 |
| 2024 | $7,839 | $634,295 | $281,907 | $352,388 |
| 2023 | $7,662 | $621,859 | $276,380 | $345,479 |
| 2022 | $7,453 | $609,666 | $270,961 | $338,705 |
| 2021 | $7,396 | $597,713 | $265,649 | $332,064 |
| 2020 | $7,305 | $591,586 | $262,926 | $328,660 |
| 2019 | $7,173 | $579,987 | $257,771 | $322,216 |
| 2018 | $6,707 | $568,616 | $252,717 | $315,899 |
| 2017 | $80 | $557,467 | $247,762 | $309,705 |
| 2016 | $6,440 | $546,537 | $242,904 | $303,633 |
| 2015 | $6,343 | $538,329 | $239,256 | $299,073 |
| 2014 | $6,242 | $527,785 | $234,570 | $293,215 |
CB
Seller's Agent in 2015
Cathy Barbaccia
Partners Real Estate of IL
(847) 489-4283
1 in this area
88 Total Sales
Buyer's Agent in 2015
Caitlin Spencer
Coldwell Banker Real Estate Group
(630) 484-7289
3 in this area
160 Total Sales
Source: Midwest Real Estate Data (MRED)
MLS Number: MRD08759396
Disclaimer: Certain information contained herein is derived from information provided by parties other than Homes.com. All information provided is deemed reliable, but is not guaranteed to be accurate and should be independently verified.
All data is obtained from various sources and may not have been verified by broker or MLS GRID. Supplied Open House Information is subject to change without notice. All information should be independently reviewed and verified for accuracy. Properties may or may not be listed by the office/agent presenting the information. Some IDX listings have been excluded from this website.
Listings courtesy of Midwest Real Estate Data (MRED) as distributed by MLS GRID.
Based on information submitted to the MLS GRID
Ask me questions while you tour the home.