
Kyle Boyette
On Point Properties NC
(877) 930-5873
68 Total Sales
4 in Middlesex
$150K - $900K Price Range
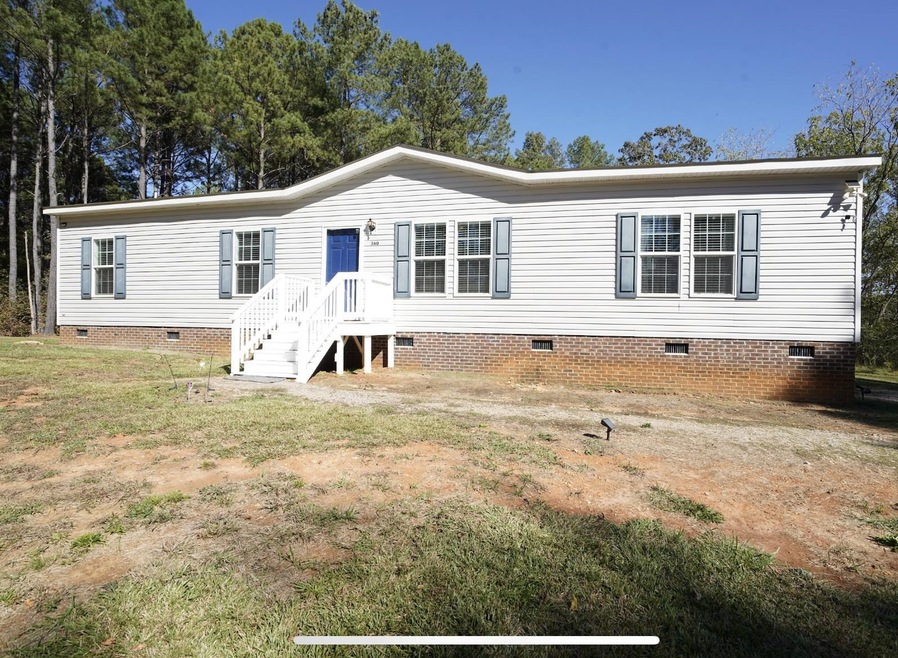
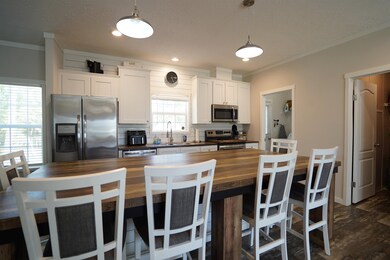
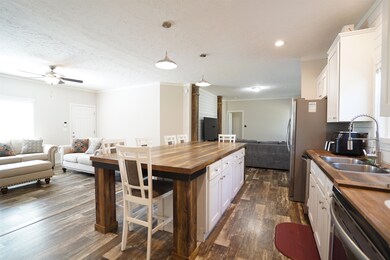
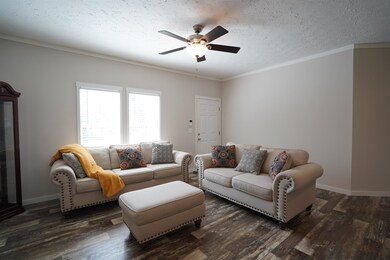
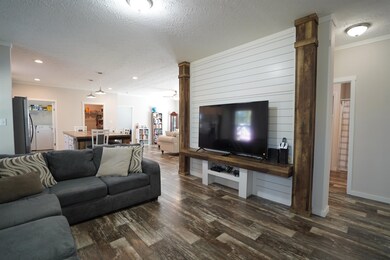
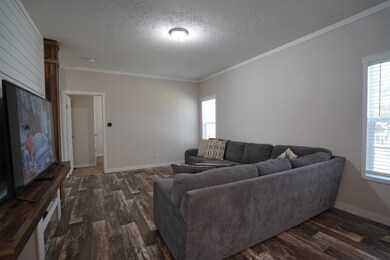

Unwind in this tranquil 4BR, 2BA retreat on a secluded 2.68-acre wooded lot. Spacious living areas, a modern kitchen, and a relaxing master suite await. Bask in the serenity of the shaded backyard, a perfect escape. open floorplan. Butcher block countertops and SS appliances. Your private haven is ready to welcome you!
Last Agent to Sell the Property
The Wardsworth Group License #245434 Listed on: 11/14/2023
Last Buyer's Agent
Desiree Salcedo
1800 Real Estate, Inc. License #323494
We collect this data history from publicly available records. To have your information removed, we recommend requesting removal directly through your county’s website.
Kyle Boyette
On Point Properties NC
(877) 930-5873
68 Total Sales
4 in Middlesex
$150K - $900K Price Range
Melissa Bridgers
Coldwell Banker HPW
(844) 721-5474
49 Total Sales
1 in Middlesex
$309,990 Price
David Widmar
Long & Foster Real Estate INC/Raleigh
(336) 585-6188
3 Total Sales
1 in Middlesex
$335,030 Price
Julie Joyner
Howard Hanna Allen Tate LAKE ROYALE
(252) 674-1375
7 Total Sales
1 in Middlesex
$155,000 Price
Marti Hampton
EXP Realty
(984) 238-9358
1,264 Total Sales
6 in Middlesex
$120K - $362K Price Range
Thomas Iuliucci
Northside Realty Inc.
(910) 900-6487
264 Total Sales
1 in Middlesex
$335,000 Price
We collect this data history from publicly available records. To have your information removed, we recommend requesting removal directly through your county’s website.
| Date | Buyer | Sale Price | Title Company |
|---|---|---|---|
| $240,000 | None Listed On Document | ||
| Monroe Constance Regina | -- | None Available | |
| Brunson Anthony | -- | None Available |
We collect this data history from publicly available records. To have your information removed, we recommend requesting removal directly through your county’s website.
| Date | Status | Borrower | Loan Amount |
|---|---|---|---|
| Open | $144,000 | ||
| Previous Owner | Brunson Anthony | $129,708 | |
| Previous Owner | Brunson Anthony | $129,708 |
We collect this data history from publicly available records. To have your information removed, we recommend requesting removal directly through your county’s website.
| Date | Event | Price | List to Sale | Price per Sq Ft |
|---|---|---|---|---|
| 12/21/2023 12/21/23 | Sold | $240,000 | -2.0% | $143 / Sq Ft |
| 12/16/2023 12/16/23 | Off Market | $245,000 | -- | -- |
| 11/17/2023 11/17/23 | Pending | -- | -- | -- |
| 11/14/2023 11/14/23 | For Sale | $245,000 | -- | $146 / Sq Ft |
We collect this data history from publicly available records. To have your information removed, we recommend requesting removal directly through your county’s website.
| Year | Tax Paid | Tax Assessment Tax Assessment Total Assessment is a certain percentage of the fair market value that is determined by local assessors to be the total taxable value of land and additions on the property. | Land | Improvement |
|---|---|---|---|---|
| 2025 | $1,639 | $258,170 | $76,380 | $181,790 |
| 2024 | $1,169 | $144,290 | $36,660 | $107,630 |
| 2023 | $1,140 | $144,290 | $36,660 | $107,630 |
| 2022 | $1,169 | $144,290 | $36,660 | $107,630 |
| 2021 | $1,169 | $144,290 | $36,660 | $107,630 |
| 2020 | $1,212 | $144,290 | $36,660 | $107,630 |
| 2019 | $308 | $36,660 | $36,660 | $0 |
| 2018 | $987 | $114,780 | $22,660 | $92,120 |
| 2017 | $987 | $114,780 | $22,660 | $92,120 |
| 2016 | $987 | $114,780 | $22,660 | $92,120 |
| 2015 | $987 | $114,780 | $22,660 | $92,120 |
| 2014 | $987 | $114,780 | $22,660 | $92,120 |
Seller's Agent in 2023
Kameela Wardsworth
The Wardsworth Group
(919) 868-6447
106 Total Sales
Seller Co-Listing Agent in 2023
Matthew Wardsworth
The Wardsworth Group
(919) 538-8590
85 Total Sales
DS
Buyer's Agent in 2023
Desiree Salcedo
1800 Real Estate, Inc.
DS
Buyer's Agent in 2023
Desy Salcedo Fernandez
1800 Real Estate Inc.
Source: Doorify MLS
MLS Number: 2542167
Disclaimer: Certain information contained herein is derived from information provided by parties other than Homes.com. All information provided is deemed reliable, but is not guaranteed to be accurate and should be independently verified.
Some IDX listings have been excluded from this IDX display. Brokers make an effort to deliver accurate information, but buyers should independently verify any information on which they will rely in a transaction. The listing broker shall not be responsible for any typographical errors, misinformation, or misprints, and they shall be held totally harmless from any damages arising from reliance upon this data. This data is provided exclusively for consumers’ personal, non-commercial use. Listings marked with an icon are provided courtesy of the Doorify MLS, Inc. of North Carolina, Internet Data Exchange Database. Closed (sold) listings may have been listed and/or sold by a real estate firm other than the firm(s) featured on this website. Closed data is not available until the sale of the property is recorded in the MLS. Home sale data is not an appraisal, CMA, competitive or comparative market analysis, or home valuation of any property. Copyright 2026 Doorify MLS, Inc. of North Carolina. All rights reserved.
Ask me questions while you tour the home.