
Terry Santoro
Responds Quickly
Gold Country Modern Real Estate
(209) 618-2554
75 Total Sales
1 in Crescent City
$955,000 Price

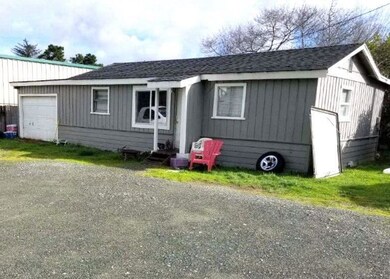
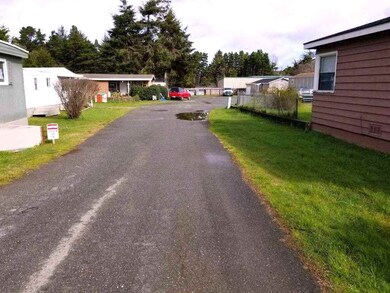
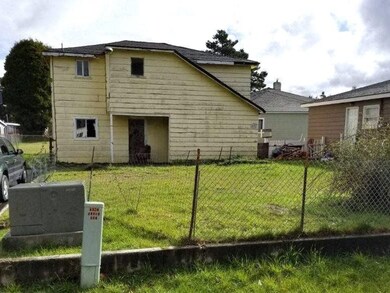
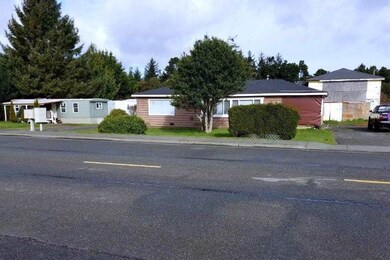
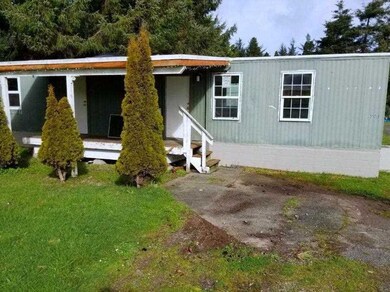
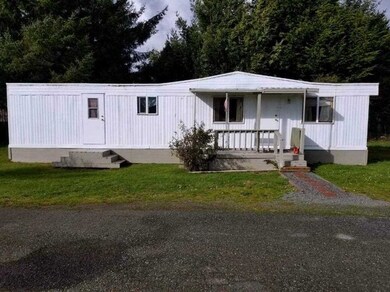
Investment 8 Rentals - $5500 Monthly Income! Seller Financing available with large down. 3 houses & 5 mobiles. Two mobiles built 1959 are 2/1, 480sqft; 3 built 1973 are 3/2, 1464sqft. City sewer & well water w/pressure tank. Potential to increase income, fix 2-story house/fire damage.Quiet area, across from church & nice homes. Near schools. This is a state recognized MH Park. High occupancy. Separate meters. Private roadway access. Surrounding area consists of nice homes. Close to shopping.
Last Agent to Sell the Property
RE/MAX Coastal Redwoods License #01301463 Listed on: 02/24/2019
Terry Santoro
Gold Country Modern Real Estate
(209) 618-2554
75 Total Sales
1 in Crescent City
$955,000 Price
Stuart Nichols
INVESTMENT REALTY HOMES INC.
(707) 985-3839
66 Total Sales
45 in Crescent City
$37K - $1.2M Price Range
Karen Orsolics
Redwood Realty
(707) 633-2597
131 Total Sales
6 in Crescent City
$180K - $435K Price Range
John McDougall
Reliant Realty
(530) 288-6610
308 Total Sales
2 in Crescent City
$13K - $15K Price Range
Victor Montez
Reel Properties, INC
(661) 429-3494
7 Total Sales
5 in Crescent City
$125K - $335K Price Range
Eva Hafezi
RE/MAX Coastal Redwoods
(760) 546-9901
12 Total Sales
4 in Crescent City
$65K - $570K Price Range
We collect this data history from publicly available records. To have your information removed, we recommend requesting removal directly through your county’s website.
| Date | Event | Price | List to Sale | Price per Sq Ft | Prior Sale |
|---|---|---|---|---|---|
| 05/20/2019 05/20/19 | Sold | $443,500 | -6.6% | $55 / Sq Ft | |
| 03/27/2019 03/27/19 | Pending | -- | -- | -- | |
| 02/24/2019 02/24/19 | For Sale | $475,000 | +171.4% | $59 / Sq Ft | |
| 02/25/2013 02/25/13 | Sold | $175,000 | -16.3% | $22 / Sq Ft | View Prior Sale |
| 01/02/2013 01/02/13 | Pending | -- | -- | -- | |
| 04/06/2012 04/06/12 | For Sale | $209,000 | -- | $26 / Sq Ft |
We collect this data history from publicly available records. To have your information removed, we recommend requesting removal directly through your county’s website.
| Year | Tax Paid | Tax Assessment Tax Assessment Total Assessment is a certain percentage of the fair market value that is determined by local assessors to be the total taxable value of land and additions on the property. | Land | Improvement |
|---|---|---|---|---|
| 2026 | $4,602 | $362,614 | $108,784 | $253,830 |
| 2025 | $4,602 | $355,504 | $106,651 | $248,853 |
| 2024 | $4,507 | $348,534 | $104,560 | $243,974 |
| 2023 | $4,394 | $341,700 | $102,510 | $239,190 |
| 2022 | $2,540 | $194,467 | $58,340 | $136,127 |
| 2021 | $2,541 | $190,654 | $57,196 | $133,458 |
| 2020 | $2,545 | $188,700 | $56,610 | $132,090 |
| 2019 | $2,469 | $185,000 | $55,500 | $129,500 |
| 2018 | $2,076 | $146,500 | $43,400 | $103,100 |
| 2017 | $1,918 | $136,300 | $40,400 | $95,900 |
| 2016 | $1,781 | $127,400 | $37,800 | $89,600 |
| 2015 | $1,564 | $118,000 | $35,000 | $83,000 |
| 2014 | $1,407 | $107,000 | $32,000 | $75,000 |
Seller's Agent in 2019
ROSE PEASLEY
RE/MAX
(707) 954-5024
100 Total Sales
C
Buyer's Agent in 2019
Cynthia Sanderson
FINIGAN REAL ESTATE
(707) 464-7367
61 Total Sales
Source: Del Norte Association of REALTORS®
MLS Number: 20190095
Disclaimer: Certain information contained herein is derived from information provided by parties other than Homes.com. All information provided is deemed reliable, but is not guaranteed to be accurate and should be independently verified.
IDX information is provided exclusively for personal, non-commercial use, and may not be used for any purpose other than to identify prospective properties consumers may be interested in purchasing. Information is deemed reliable but not guaranteed.
Ask me questions while you tour the home.