
Eddie Rendon
Iron Key Real Estate
(559) 272-9644
111 Total Sales
1 in Lemoore
$309,900 Price
Estimated Value: $406,089 - $435,000
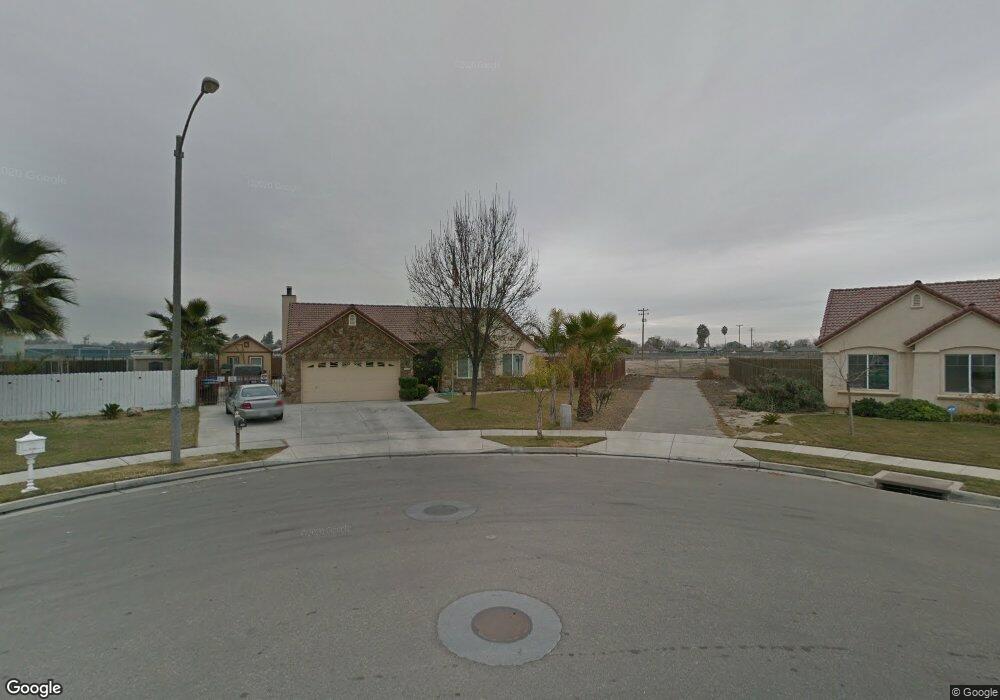
This home is located at 360 Hearth Way, Lemoore, CA 93245 and is currently estimated at $418,272, approximately $228 per square foot. 360 Hearth Way is a home located in Kings County with nearby schools including Lemoore Elementary School, Liberty Middle School, and Lemoore High School.
We collect this data history from publicly available records. To have your information removed, we recommend requesting removal directly through your county’s website.
Eddie Rendon
Iron Key Real Estate
(559) 272-9644
111 Total Sales
1 in Lemoore
$309,900 Price
Cash Thomas
CMT Properties Inc.
(559) 354-4937
63 Total Sales
1 in Lemoore
$579,500 Price
Juan Mora
London Properties, Ltd.
(559) 206-2461
164 Total Sales
4 in Lemoore
$350,000 Price Range
Suzie Guluzian
Suzie Guluzian, Broker
(559) 512-7014
69 Total Sales
1 in Lemoore
$370,000 Price
Jesus Alberto Ramirez Reyes
All State Homes
(559) 206-2582
33 Total Sales
3 in Lemoore
$400K - $419K Price Range
Jose Hernandez
Integrity Estates Realty
(669) 279-3168
48 Total Sales
2 in Lemoore
$325K - $326K Price Range
We collect this data history from publicly available records. To have your information removed, we recommend requesting removal directly through your county’s website.
| Date | Buyer | Sale Price | Title Company |
|---|---|---|---|
| -- | Stewart Title Of Ca Inc | ||
| Mora Francisco | $145,500 | Chicago Title Company |
We collect this data history from publicly available records. To have your information removed, we recommend requesting removal directly through your county’s website.
| Date | Status | Borrower | Loan Amount |
|---|---|---|---|
| Open | $100,000 | ||
| Previous Owner | Mora Francisco | $89,990 |
We collect this data history from publicly available records. To have your information removed, we recommend requesting removal directly through your county’s website.
| Year | Tax Paid | Tax Assessment Tax Assessment Total Assessment is a certain percentage of the fair market value that is determined by local assessors to be the total taxable value of land and additions on the property. | Land | Improvement |
|---|---|---|---|---|
| 2026 | $2,289 | $214,288 | $51,702 | $162,586 |
| 2025 | $2,185 | $210,088 | $50,689 | $159,399 |
| 2023 | $2,185 | $201,932 | $48,722 | $153,210 |
| 2022 | $2,283 | $197,973 | $47,767 | $150,206 |
| 2021 | $2,227 | $194,092 | $46,831 | $147,261 |
| 2020 | $2,215 | $192,102 | $46,351 | $145,751 |
| 2019 | $2,197 | $188,335 | $45,442 | $142,893 |
| 2018 | $2,071 | $184,642 | $44,551 | $140,091 |
| 2017 | $2,074 | $181,021 | $43,677 | $137,344 |
| 2016 | $1,957 | $177,472 | $42,821 | $134,651 |
| 2015 | $1,948 | $174,806 | $42,178 | $132,628 |
| 2014 | $1,893 | $171,382 | $41,352 | $130,030 |
Ask me questions while you tour the home.