
Bonafede Team
Responds Quickly
Compass
(669) 266-0177
261 Total Sales
2 in Campbell
$1,850,000 Price Range
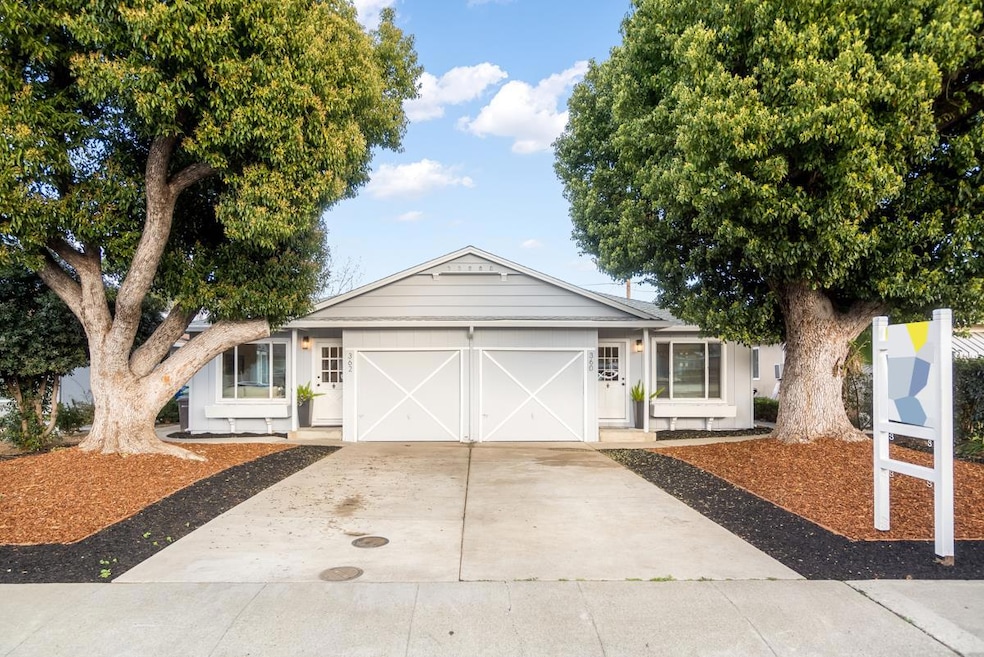
We are thrilled to bring this charming Campbell duplex to market! Featuring 2 mirrored units, each consisting of a large and open living room followed by combo dining area/kitchen, 2 spacious bedrooms and a shared full bathroom. Each unit also comes with a sizable back yard, and enclosed single car garage with separate door and full sized washer/dryer. Tenants will enjoy being walking distance to grocery, restaurants, shopping and more. Easy access to Campbell's Pruneyard, Santana Row and Valley Fair. Minutes to Highway 880, 280 and 85.
Last Agent to Sell the Property
The Dunne Group
Metis Real Estate, Inc. License #70010286 Listed on: 03/05/2025
We collect this data history from publicly available records. To have your information removed, we recommend requesting removal directly through your county’s website.
Bonafede Team
Compass
(669) 266-0177
261 Total Sales
2 in Campbell
$1,850,000 Price Range
Bill Robertson
Coldwell Banker Realty
(562) 280-2922
72 Total Sales
1 in Campbell
$1,800,000 Price
Kim Richman
Compass
(669) 230-0411
80 Total Sales
2 in Campbell
$950K - $1.2M Price Range
Geeta Phadte
Century 21 Real Estate Alliance Inc
(669) 260-5449
29 Total Sales
1 in Campbell
$1,875,000 Price
Keith Walker
Intero Real Estate Services
(669) 230-1607
148 Total Sales
3 in Campbell
$519K - $1.1M Price Range
Colin Clancy
KW Bay Area Estates
(669) 271-7187
60 Total Sales
1 in Campbell
$825,000 Price
We collect this data history from publicly available records. To have your information removed, we recommend requesting removal directly through your county’s website.
| Date | Buyer | Sale Price | Title Company |
|---|---|---|---|
| $1,520,000 | Old Republic Title | ||
| -- | None Available | ||
| -- | -- |
We collect this data history from publicly available records. To have your information removed, we recommend requesting removal directly through your county’s website.
| Date | Status | Borrower | Loan Amount |
|---|---|---|---|
| Open | $1,020,000 |
We collect this data history from publicly available records. To have your information removed, we recommend requesting removal directly through your county’s website.
| Date | Event | Price | List to Sale | Price per Sq Ft |
|---|---|---|---|---|
| 03/28/2025 03/28/25 | Sold | $1,520,000 | +12.6% | $911 / Sq Ft |
| 03/17/2025 03/17/25 | Pending | -- | -- | -- |
| 03/05/2025 03/05/25 | For Sale | $1,350,000 | -- | $809 / Sq Ft |
We collect this data history from publicly available records. To have your information removed, we recommend requesting removal directly through your county’s website.
| Year | Tax Paid | Tax Assessment Tax Assessment Total Assessment is a certain percentage of the fair market value that is determined by local assessors to be the total taxable value of land and additions on the property. | Land | Improvement |
|---|---|---|---|---|
| 2026 | $20,045 | $1,550,400 | $1,295,400 | $255,000 |
| 2025 | $2,482 | $1,530,000 | $1,224,000 | $306,000 |
| 2024 | $2,482 | $88,053 | $28,735 | $59,318 |
| 2023 | $2,482 | $86,327 | $28,172 | $58,155 |
| 2022 | $2,515 | $84,635 | $27,620 | $57,015 |
| 2021 | $2,416 | $82,977 | $27,079 | $55,898 |
| 2020 | $2,314 | $82,127 | $26,802 | $55,325 |
| 2019 | $2,237 | $80,518 | $26,277 | $54,241 |
| 2018 | $2,142 | $78,940 | $25,762 | $53,178 |
| 2017 | $2,071 | $77,393 | $25,257 | $52,136 |
| 2016 | $1,941 | $75,876 | $24,762 | $51,114 |
| 2015 | $1,868 | $74,738 | $24,391 | $50,347 |
| 2014 | -- | $73,275 | $23,914 | $49,361 |
T
Seller's Agent in 2025
The Dunne Group
Metis Real Estate, Inc.
Buyer's Agent in 2025
Wallace Chane
Metis Real Estate, Inc.
(408) 799-1703
28 Total Sales
Buyer Co-Listing Agent in 2025
Lisa Walton
(323) 836-4770
1 Total Sale
Source: MLSListings
MLS Number: ML81996604
APN: 288-11-025
Disclaimer: Certain information contained herein is derived from information provided by parties other than Homes.com. All information provided is deemed reliable, but is not guaranteed to be accurate and should be independently verified.
Property Information © 2026 MLSListings Inc. All rights reserved. Listing information is deemed reliable but not guaranteed. Certain information contained herein is derived from information which is the licensed property of, and copyrighted by, MLSListings Inc. The viewer acknowledges ownership and validity of its copyright. Information provided is for personal, non-commercial use by a viewer with a bona fide interest in the purchase or sale of real estate of the type being offered via this website or other electronic means. The viewer is prohibited from copying, redistributing or retransmitting any of the data or information provided by MLSListing, Inc.
Ask me questions while you tour the home.