K
Seller's Agent in 2024
Keri Browning
Coldwell Banker McMahan
(513) 550-1524
15 Total Sales


Estimated Value: $141,000 - $316,000
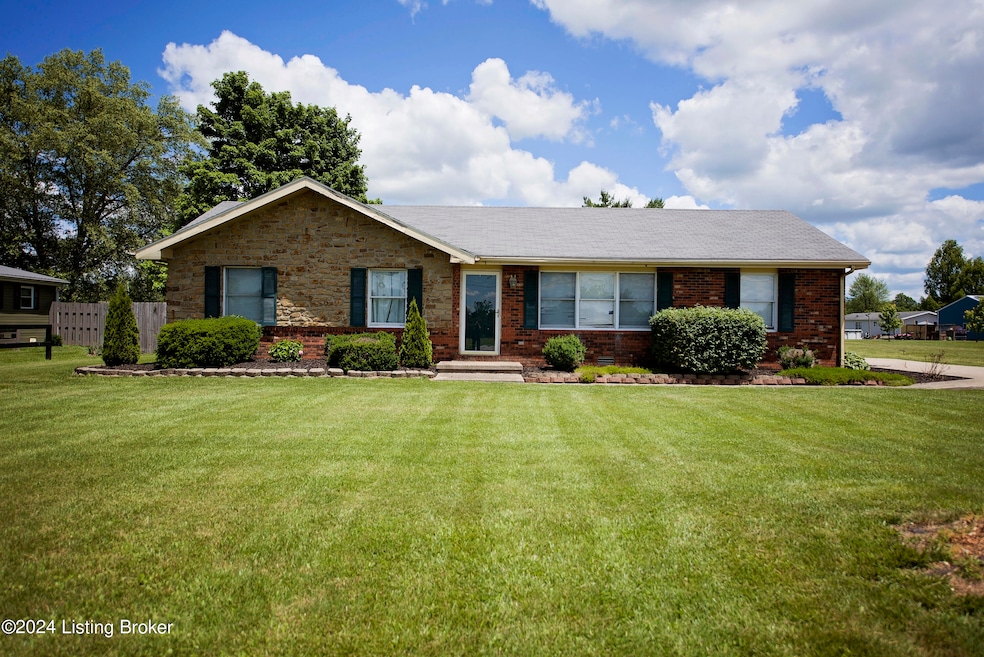
Nestled in the serene and quiet community of Milton, KY, this charming brick ranch house sits on a sprawling 1-acre lot in Trimble County. Offering the perfect blend of rural tranquility and convenient access to nearby Madison, IN, this property places you close to a wealth of shopping options, a historic downtown, and the picturesque Cliffty Falls Park. The home features three spacious bedrooms and one bath, providing a cozy and comfortable living space. While it does require some TLC and cosmetic repairs, significant updates have already been made, including a newer HVAC system, water heater (installed in 2021), and roof (around 2014). Enjoy the outdoors with an above-ground pool accompanied by a newer deck, which requires only minor repairs to become your summer oasis. The level lot is well-maintained and offers ample space for gardening, recreation, or future expansions. Additionally, the property includes a detached 2-car garage and 3 storage sheds providing plenty of storage and parking space.
This property is a great opportunity for those looking to invest in a home with solid bones in a peaceful setting, with the potential to customize and make it their own. Don't miss out on this chance to enjoy the best of country living while being close to the amenities and attractions of Madison, IN.
Last Agent to Sell the Property
Coldwell Banker McMahan License #281025 Listed on: 06/25/2024

We collect this data history from publicly available records. To have your information removed, we recommend requesting removal directly through your county’s website.
We collect this data history from publicly available records. To have your information removed, we recommend requesting removal directly through your county’s website.
| Date | Buyer | Sale Price | Title Company |
|---|---|---|---|
| -- | Land And Title | ||
| $165,000 | Your Land And Title Llc | ||
| -- | -- |
We collect this data history from publicly available records. To have your information removed, we recommend requesting removal directly through your county’s website.
| Date | Status | Borrower | Loan Amount |
|---|---|---|---|
| Previous Owner | $156,750 |
We collect this data history from publicly available records. To have your information removed, we recommend requesting removal directly through your county’s website.
| Date | Event | Price | List to Sale | Price per Sq Ft |
|---|---|---|---|---|
| 08/13/2024 08/13/24 | Sold | $165,000 | +3.1% | $110 / Sq Ft |
| 06/27/2024 06/27/24 | Pending | -- | -- | -- |
| 06/26/2024 06/26/24 | Price Changed | $160,000 | -5.9% | $107 / Sq Ft |
| 06/25/2024 06/25/24 | For Sale | $170,000 | 0.0% | $113 / Sq Ft |
| 06/15/2024 06/15/24 | Pending | -- | -- | -- |
| 06/08/2024 06/08/24 | For Sale | $170,000 | 0.0% | $113 / Sq Ft |
| 06/05/2024 06/05/24 | Pending | -- | -- | -- |
| 05/31/2024 05/31/24 | For Sale | $170,000 | -- | $113 / Sq Ft |
We collect this data history from publicly available records. To have your information removed, we recommend requesting removal directly through your county’s website.
| Year | Tax Paid | Tax Assessment Tax Assessment Total Assessment is a certain percentage of the fair market value that is determined by local assessors to be the total taxable value of land and additions on the property. | Land | Improvement |
|---|---|---|---|---|
| 2025 | $1,818 | $165,000 | $0 | $0 |
| 2024 | $515 | $93,000 | $0 | $0 |
| 2023 | $525 | $93,000 | $0 | $0 |
| 2022 | $598 | $93,000 | $0 | $0 |
| 2021 | $601 | $93,000 | $0 | $0 |
| 2020 | $621 | $93,000 | $0 | $0 |
| 2019 | $621 | $93,000 | $0 | $0 |
| 2018 | $630 | $93,000 | $0 | $0 |
| 2017 | $613 | $93,000 | $0 | $0 |
| 2016 | $600 | $93,000 | $0 | $0 |
| 2015 | $595 | $93,000 | $0 | $0 |
| 2013 | -- | $93,000 | $0 | $0 |
K
Seller's Agent in 2024
Keri Browning
Coldwell Banker McMahan
(513) 550-1524
15 Total Sales
M
Seller Co-Listing Agent in 2024
Matthew Browning
Coldwell Banker McMahan
(502) 439-4089
14 Total Sales
Source: Metro Search, Inc.
MLS Number: 1662152
APN: 007-80-00-016.00
Disclaimer: Certain information contained herein is derived from information provided by parties other than Homes.com. All information provided is deemed reliable, but is not guaranteed to be accurate and should be independently verified.
Based on information submitted to the MLS GRID. All data is obtained from various sources and may not have been verified by broker or MLS GRID. Supplied Open House Information is subject to change without notice. All information should be independently reviewed and verified for accuracy. Properties may or may not be listed by the office/agent presenting the information. Some IDX listings have been excluded from this website. IDX information is provided exclusively for personal, non-commercial use, and may not be used for any purpose other than to identify prospective properties consumers may be interested in purchasing.
IDX listing data provided by Multiple Listing Service, Inc. Information is supplied by the seller and other third parties and has not been verified.
Based on information submitted to the MLS GRID
Ask me questions while you tour the home.