
Seller's Agent in 2024
Vicky Westrick
Weichert Realtors-ABG
(502) 609-1833
57 Total Sales
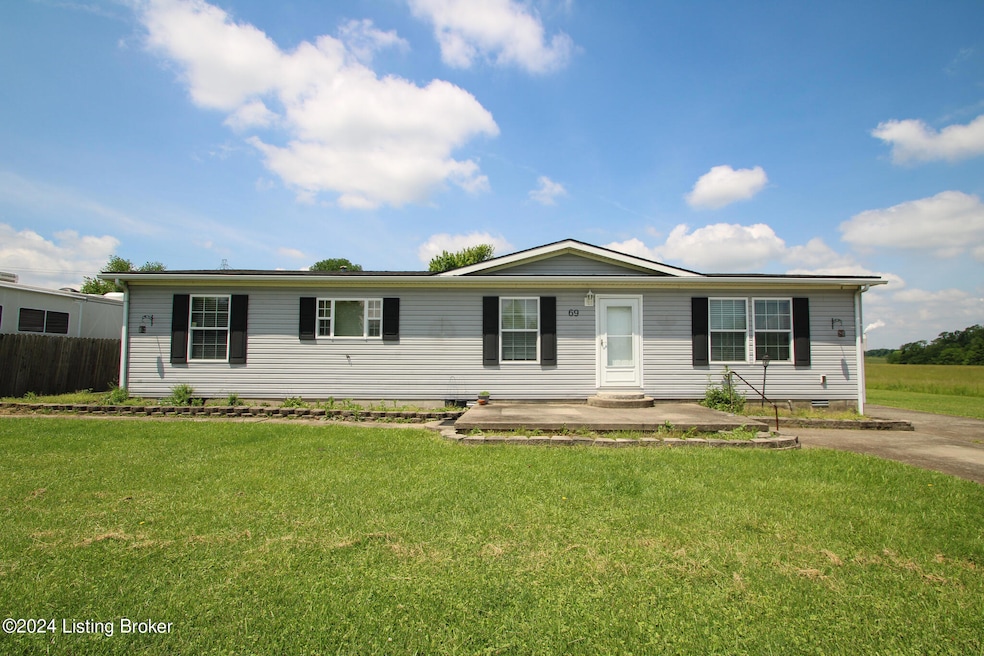


Make your appointment today to view this immaculately maintained manufactured home located in a quiet, yet conveniently located neighborhood. his home feature split-open concept floorplan - large backyard for entertaining or relaxing plus a large detached 2 car garage.
Last Agent to Sell the Property
Weichert Realtors-ABG License #205399 Listed on: 05/20/2024
We collect this data history from publicly available records. To have your information removed, we recommend requesting removal directly through your county’s website.
We collect this data history from publicly available records. To have your information removed, we recommend requesting removal directly through your county’s website.
| Date | Buyer | Sale Price | Title Company |
|---|---|---|---|
| $215,000 | Metro Title | ||
| -- | None Available |
We collect this data history from publicly available records. To have your information removed, we recommend requesting removal directly through your county’s website.
| Date | Status | Borrower | Loan Amount |
|---|---|---|---|
| Open | $212,507 | ||
| Closed | $211,105 | ||
| Previous Owner | $73,600 | ||
| Previous Owner | $62,523 |
We collect this data history from publicly available records. To have your information removed, we recommend requesting removal directly through your county’s website.
| Date | Event | Price | List to Sale | Price per Sq Ft |
|---|---|---|---|---|
| 09/20/2024 09/20/24 | Sold | $215,000 | -2.2% | $149 / Sq Ft |
| 07/03/2024 07/03/24 | Pending | -- | -- | -- |
| 05/20/2024 05/20/24 | For Sale | $219,900 | -- | $152 / Sq Ft |
We collect this data history from publicly available records. To have your information removed, we recommend requesting removal directly through your county’s website.
| Year | Tax Paid | Tax Assessment Tax Assessment Total Assessment is a certain percentage of the fair market value that is determined by local assessors to be the total taxable value of land and additions on the property. | Land | Improvement |
|---|---|---|---|---|
| 2025 | $2,369 | $215,000 | $0 | $0 |
| 2024 | $917 | $83,000 | $0 | $0 |
| 2023 | $934 | $83,000 | $0 | $0 |
| 2022 | $945 | $83,000 | $0 | $0 |
| 2021 | $487 | $83,000 | $0 | $0 |
| 2020 | $505 | $83,000 | $0 | $0 |
| 2019 | $506 | $83,000 | $0 | $0 |
| 2018 | $943 | $83,000 | $0 | $0 |
| 2017 | $503 | $83,000 | $0 | $0 |
| 2016 | $493 | $83,000 | $0 | $0 |
| 2015 | $489 | $83,000 | $0 | $0 |
| 2013 | $358 | $71,000 | $0 | $0 |
Seller's Agent in 2024
Vicky Westrick
Weichert Realtors-ABG
(502) 609-1833
57 Total Sales
Buyer's Agent in 2024
Darlene Benzick
Coldwell Banker McMahan
(502) 235-0933
135 Total Sales
Source: Metro Search, Inc.
MLS Number: 1661292
APN: 007-80-00-020.00
Disclaimer: Certain information contained herein is derived from information provided by parties other than Homes.com. All information provided is deemed reliable, but is not guaranteed to be accurate and should be independently verified.
Based on information submitted to the MLS GRID. All data is obtained from various sources and may not have been verified by broker or MLS GRID. Supplied Open House Information is subject to change without notice. All information should be independently reviewed and verified for accuracy. Properties may or may not be listed by the office/agent presenting the information. Some IDX listings have been excluded from this website. IDX information is provided exclusively for personal, non-commercial use, and may not be used for any purpose other than to identify prospective properties consumers may be interested in purchasing.
IDX listing data provided by Multiple Listing Service, Inc. Information is supplied by the seller and other third parties and has not been verified.
Based on information submitted to the MLS GRID
Ask me questions while you tour the home.