
Matt Havers
FLAT FEE REAL ESTATE
(802) 992-1868
187 Total Sales
1 in Plainfield
$295,000 Price
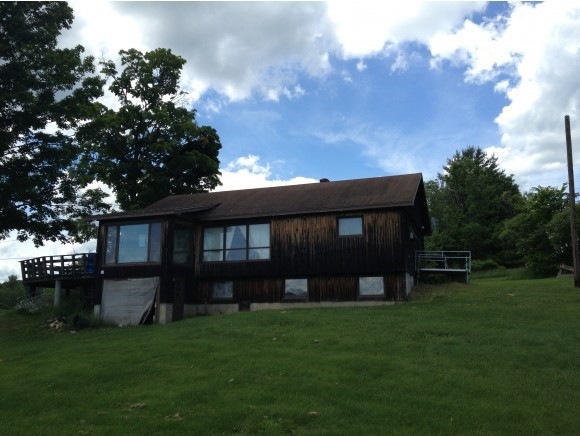

Here is an affordable 3-bedroom Peacham home on a .82+/- acre lot with a pretty mountain view. Main level has kitchen, dining room, living room, 2 bedrooms and 3/4 bath. Finished basement with bedroom, full bath, office and garage. Large deck facing the view.
Last Agent to Sell the Property
Tim Scott Real Estate License #081.0004391 Listed on: 12/16/2013
Last Buyer's Agent
Steven Quatrini
William Raveis St. Johnsbury License #081.0002248
Matt Havers
FLAT FEE REAL ESTATE
(802) 992-1868
187 Total Sales
1 in Plainfield
$295,000 Price
Ruby Klarich
Central Vermont Real Estate
(802) 613-0044
33 Total Sales
1 in Plainfield
$180,000 Price
Luke Just
Central Vermont Real Estate
(985) 215-8747
20 Total Sales
2 in Plainfield
$350K - $625K Price Range
Lori Holt
BHHS Vermont Realty Group/Montpelier
(802) 821-8362
106 Total Sales
2 in Plainfield
$275K - $285K Price Range
Soren Pfeffer
Central Vermont Real Estate
(802) 821-8485
158 Total Sales
10 in Plainfield
$180K - $625K Price Range
Robyn Fulton
birch+pine Real Estate Company
(802) 821-8964
124 Total Sales
1 in Plainfield
$395,000 Price
We collect this data history from publicly available records. To have your information removed, we recommend requesting removal directly through your county’s website.
| Date | Event | Price | List to Sale | Price per Sq Ft |
|---|---|---|---|---|
| 01/08/2015 01/08/15 | Sold | $105,000 | -12.5% | $85 / Sq Ft |
| 10/17/2014 10/17/14 | Pending | -- | -- | -- |
| 12/16/2013 12/16/13 | For Sale | $120,000 | -- | $97 / Sq Ft |
Seller's Agent in 2015
Timothy Scott
Tim Scott Real Estate
(802) 535-9436
175 Total Sales
S
Buyer's Agent in 2015
Steven Quatrini
William Raveis St. Johnsbury
Source: PrimeMLS
MLS Number: 4329350
Disclaimer: Certain information contained herein is derived from information provided by parties other than Homes.com. All information provided is deemed reliable, but is not guaranteed to be accurate and should be independently verified.
Copyright 2026 PrimeMLS, Inc. All rights reserved. This information is deemed reliable, but not guaranteed. The data relating to real estate displayed on this display comes in part from the IDX Program of PrimeMLS. The information being provided is for consumers’ personal, non-commercial use and may not be used for any purpose other than to identify prospective properties consumers may be interested in purchasing.
Ask me questions while you tour the home.