
'Vic' Vartan Markarian
Markarian Realty
(626) 240-5877
115 Total Sales
1 in Glenoaks Canyon
$1,615,000 Price
Estimated Value: $2,263,556
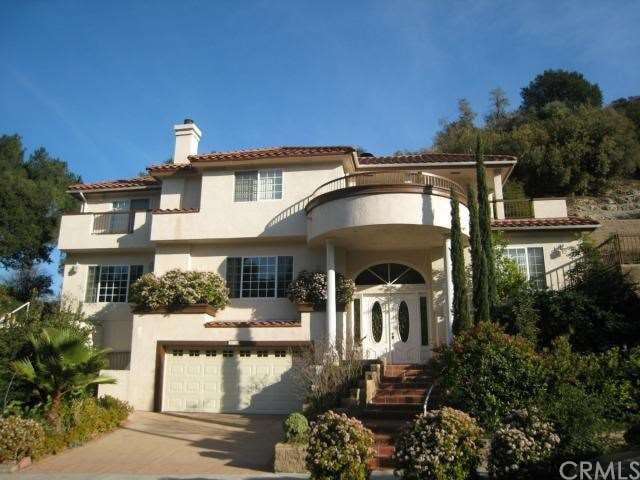
Beautiful and private home with open floor plan in Glenoaks Canyon. Built new in 2002. Entertainer's yard with pool and spa adjoining a large covered patio with outdoor dining area. Formal entry and living room with high ceilings and recessed lighting all throughout. Formal dining room adjoins kitchen. Family room opens to yard and has mountain views. Oak hardwood floors all throughout. Maple kitchen cabinets and granite countertops and backsplash with stainless steel appliances. Separate laundry room tucked away in the back of the house. Luxurious master suite with fireplace and sitting area, which can be used as a nursery or hobby room, in addition to a circular balcony that wraps around the side of the house facing pool and yard. Large master bath with hot tub and shower. Junior suite with its own hot tub and it's own entry into the home. Two other bedrooms share a bathroom and complete the second level. All bedrooms with large wall-to-wall closets. Large two-car attached garage with extra storage space and direct access to entry. This home has been one family owned and special care was taken with the construction to ensure high quality. Within walking distance to Glenoaks Elementary. Viewings to be arranged by appointment only.
Last Agent to Sell the Property
Razmik Saroyan
Saroyan & Co. License #01768874 Listed on: 01/09/2013
We collect this data history from publicly available records. To have your information removed, we recommend requesting removal directly through your county’s website.
'Vic' Vartan Markarian
Markarian Realty
(626) 240-5877
115 Total Sales
1 in Glenoaks Canyon
$1,615,000 Price
Kate Christiansen
Equity Union
(661) 347-2167
167 Total Sales
1 in Glenoaks Canyon
$17,000 Price
Alexander Varga
Norm Haley Real Estate
(626) 788-8434
31 Total Sales
1 in Glenoaks Canyon
$1,125,000 Price
Addora Beall
Coldwell Banker Hallmark
(747) 234-2668
27 Total Sales
2 in Glenoaks Canyon
$1,520,000 Price Range
Joshua Glaz
The Ave
(657) 325-8448
259 Total Sales
1 in Glenoaks Canyon
$859,000 Price
Paul Luna
Luna Realty
(424) 403-1493
37 Total Sales
1 in Glenoaks Canyon
$5,000 Price
We collect this data history from publicly available records. To have your information removed, we recommend requesting removal directly through your county’s website.
| Year | Tax Paid | Tax Assessment Tax Assessment Total Assessment is a certain percentage of the fair market value that is determined by local assessors to be the total taxable value of land and additions on the property. | Land | Improvement |
|---|---|---|---|---|
| 2026 | $13,778 | $1,249,767 | $374,929 | $874,838 |
| 2025 | $13,778 | $1,225,263 | $367,578 | $857,685 |
| 2024 | $13,463 | $1,201,239 | $360,371 | $840,868 |
| 2023 | $13,159 | $1,177,686 | $353,305 | $824,381 |
| 2022 | $12,931 | $1,154,595 | $346,378 | $808,217 |
| 2021 | $12,704 | $1,131,957 | $339,587 | $792,370 |
| 2019 | $12,220 | $1,098,384 | $329,515 | $768,869 |
| 2018 | $11,987 | $1,076,848 | $323,054 | $753,794 |
| 2016 | $11,431 | $1,035,034 | $310,510 | $724,524 |
| 2015 | $11,198 | $1,019,487 | $305,846 | $713,641 |
| 2014 | $11,105 | $999,517 | $299,855 | $699,662 |
RS
Seller's Agent in 2013
Razmik Saroyan
Saroyan & Co.
CC
Buyer's Agent in 2013
Carolina Cotter
Midtowne Realty & Financial Services
(818) 627-8855
8 Total Sales
Source: California Regional Multiple Listing Service (CRMLS)
MLS Number: BB13003603
APN: 5672-007-052
Disclaimer: Certain information contained herein is derived from information provided by parties other than Homes.com. All information provided is deemed reliable, but is not guaranteed to be accurate and should be independently verified.
The multiple listing data appearing on this website, or contained in reports produced therefrom, is owned and copyrighted by California Regional Multiple Listing Service, Inc. ("CRMLS") and is protected by all applicable copyright laws. Information provided is for viewer's personal, non-commercial use and may not be used for any purpose other than to identify prospective properties the viewer may be interested in purchasing. All listing data, including but not limited to square footage and lot size is believed to be accurate, but the listing Agent, listing Broker and CRMLS and its affiliates do not warrant or guarantee such accuracy. The viewer should independently verify the listed data prior to making any decisions based on such information by personal inspection and/or contacting a real estate professional.
Based on information from California Regional Multiple Listing Service, Inc. and /or other sources. All data, including all measurements and calculations of area, is obtained from various sources and has not been, and will not be, verified by broker or MLS. All information should be independently reviewed and verified for accuracy. Properties may or may not be listed by the office/agent presenting the information
Ask me questions while you tour the home.