
Bob Murray
RE/MAX Professional Realty
(484) 699-0341
45 Total Sales
1 in Trappe
$330,000 Price


Estimated Value: $716,606 - $834,000
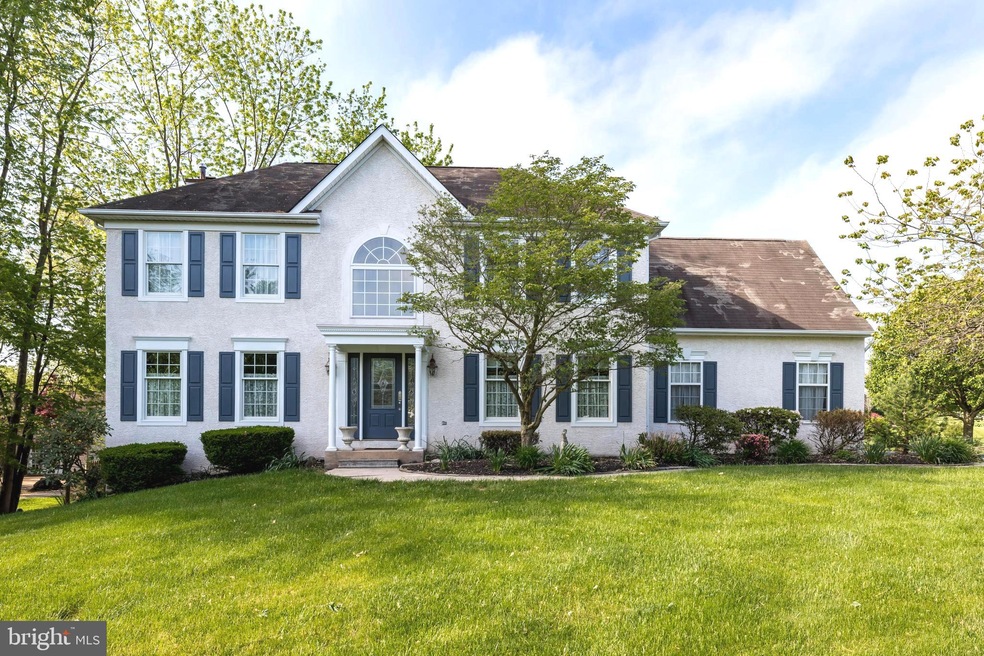
Welcome home to 360 Nicholas Lane! When entering the home from the covered front porch, a two-story foyer with hardwood floors, crown moldings and a beautiful chandelier welcomes you. The formal living room/office is on the left; to the right is the formal dining room with crown molding, chair rail, hardwood floors and large windows for plenty of natural light. The newly renovated kitchen is tastefully done with plenty of cabinetry for storage. The granite counters, stainless appliances, and island with seating for 3-4 stools flows into the adjacent breakfast/sunroom. The sunroom is surrounded by windows and is perfect for breakfast, afternoon tea or to cozy up with a good book. A full sized screened in porch is off the sunroom for extending living/entertaining space. The family room is open to the kitchen, breakfast area and sunroom for an open concept feel. The fireplace is wood burning, great for ambiance and to take the chill out on cool evenings. The laundry room/mudroom is off the kitchen with access to the screened in porch and 2-car garage. A powder room completes the first floor. Upstairs you will find 3 good-sized bedrooms with ample closet space. The 4th bedroom and master suite has hardwood floors, a beautifully renovated master bath with soaking tub and stall shower, his and her sinks, tray ceiling, and large walk-in closet complete your lovely retreat. Freshly painted hall bath with window finishes the second floor. But that's not all, the finished basement and office/exercise room adds another 1800 square feet of space! This is a great place to hang, watch the game and entertain your family and friends. Outside you have a screened-in porch roomy enough for an outdoor dinner party, grill, table and seating. This home has been well loved and maintained by the owners, and you'll love making memories here as well.
Last Agent to Sell the Property
(484) 902-8880 carolynboyd747@gmail.com Realty One Group Restore - Collegeville License #RS319207 Listed on: 05/26/2020
Last Buyer's Agent
(215) 362-2260 lansdale@remaxcentralinc.com RE/MAX Central - Lansdale License #RS212552L
We collect this data history from publicly available records. To have your information removed, we recommend requesting removal directly through your county’s website.
Bob Murray
RE/MAX Professional Realty
(484) 699-0341
45 Total Sales
1 in Trappe
$330,000 Price
Gus Wagner
BHHS Fox & Roach-Collegeville
(215) 989-4809
120 Total Sales
3 in Trappe
$350K - $515K Price Range
Ben Rutt
Patriot Realty, LLC
(717) 864-6156
385 Total Sales
3 in Trappe
$904K - $1.1M Price Range
Deborah Harvey
Better Homes and Gardens Real Estate Phoenixville
(856) 348-5766
119 Total Sales
2 in Trappe
$350K - $910K Price Range
Kelli Musser
Compass RE
(484) 939-9183
167 Total Sales
6 in Trappe
$260K - $479K Price Range
Tabitha Heit
BHHS Fox & Roach-Blue Bell
(267) 460-6297
126 Total Sales
1 in Trappe
$1,060,000 Price
We collect this data history from publicly available records. To have your information removed, we recommend requesting removal directly through your county’s website.
| Date | Buyer | Sale Price | Title Company |
|---|---|---|---|
| $533,000 | None Available | ||
| Maurer Timothy P | $212,000 | -- |
We collect this data history from publicly available records. To have your information removed, we recommend requesting removal directly through your county’s website.
| Date | Status | Borrower | Loan Amount |
|---|---|---|---|
| Open | $479,700 |
We collect this data history from publicly available records. To have your information removed, we recommend requesting removal directly through your county’s website.
| Date | Event | Price | List to Sale | Price per Sq Ft |
|---|---|---|---|---|
| 07/17/2020 07/17/20 | Sold | $533,000 | -1.3% | $116 / Sq Ft |
| 06/17/2020 06/17/20 | Pending | -- | -- | -- |
| 05/26/2020 05/26/20 | For Sale | $539,900 | -- | $117 / Sq Ft |
We collect this data history from publicly available records. To have your information removed, we recommend requesting removal directly through your county’s website.
| Year | Tax Paid | Tax Assessment Tax Assessment Total Assessment is a certain percentage of the fair market value that is determined by local assessors to be the total taxable value of land and additions on the property. | Land | Improvement |
|---|---|---|---|---|
| 2026 | $10,432 | $223,740 | ||
| 2025 | $9,403 | $223,740 | ||
| 2024 | $9,403 | $209,800 | $64,590 | $145,210 |
| 2023 | $8,612 | $209,800 | $64,590 | $145,210 |
| 2022 | $8,420 | $209,800 | $64,590 | $145,210 |
| 2021 | $8,288 | $209,800 | $64,590 | $145,210 |
| 2020 | $7,981 | $209,800 | $64,590 | $145,210 |
| 2019 | $7,878 | $209,800 | $64,590 | $145,210 |
| 2018 | $7,879 | $209,800 | $64,590 | $145,210 |
| 2017 | $7,536 | $209,800 | $64,590 | $145,210 |
| 2016 | $7,455 | $209,800 | $64,590 | $145,210 |
| 2015 | $7,161 | $209,800 | $64,590 | $145,210 |
| 2014 | $7,161 | $209,800 | $64,590 | $145,210 |
Seller's Agent in 2020
Carolyn Boyd
Realty One Group Restore - Collegeville
(484) 629-9386
37 Total Sales
Buyer's Agent in 2020
Jacqueline Ruiz
RE/MAX
(610) 764-4676
66 Total Sales
Source: Bright MLS
MLS Number: PAMC649204
APN: 23-00-01529-023
Disclaimer: Certain information contained herein is derived from information provided by parties other than Homes.com. All information provided is deemed reliable, but is not guaranteed to be accurate and should be independently verified.
The data relating to real estate for sale on this website appears in part through the BRIGHT Internet Data Exchange program, a voluntary cooperative exchange of property listing data between licensed real estate brokerage firms, and is provided by BRIGHT through a licensing agreement.
Listing information is from various brokers who participate in the Bright MLS IDX program and not all listings may be visible on the site.
The property information being provided on or through the website is for the personal, non-commercial use of consumers and such information may not be used for any purpose other than to identify prospective properties consumers may be interested in purchasing.
Some properties which appear for sale on the website may no longer be available because they are for instance, under contract, sold or are no longer being offered for sale.
Property information displayed is deemed reliable but is not guaranteed.
Copyright 2026 Bright MLS, Inc.
Ask me questions while you tour the home.