MP
Seller's Agent in 2025
Marcia Pluess
FIRST WEBER - EAGLE RIVER
(715) 617-2624
63 Total Sales


Estimated Value: $449,000 - $1,474,000
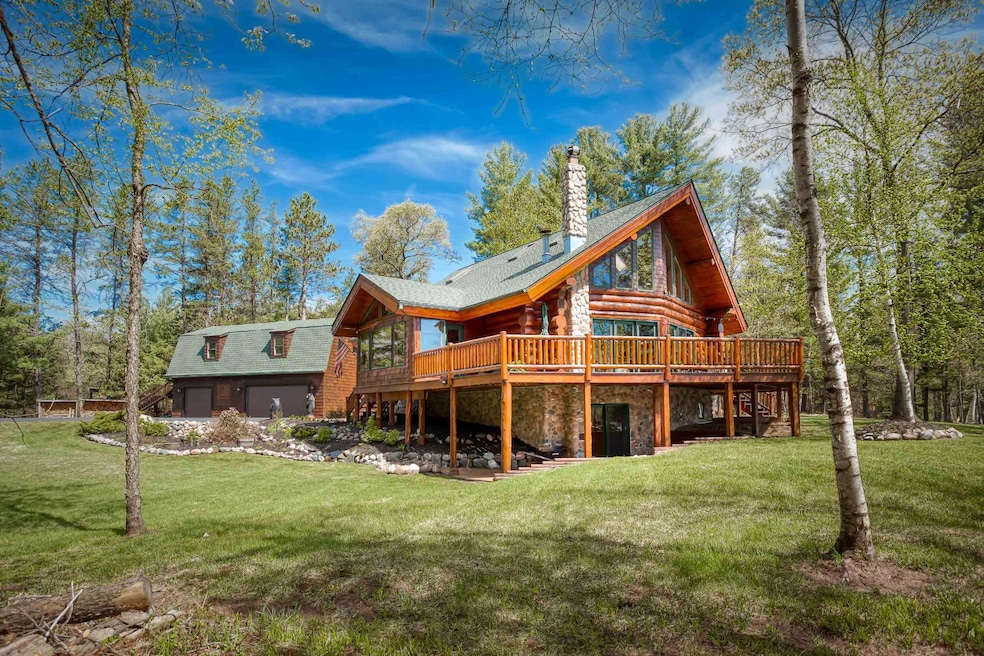
Stunning describes this 4-BD, 3BA, lake-front, full-scribe, log home on a beautiful park-like setting, 6 miles from Eagle River, which has been thoughtfully appointed with central air conditioning, natural gas fireplace, & a whole house generator. The majestic prow front, impressive wall of windows, spacious wrap around deck, welcoming screen porch, and covered lower-level walk-out patio, look casually over the 150-feet of level Squash Lake frontage; and from the moment you enter the tree-lined driveway, you'll recognize this property offers the pristine setting with established landscaping, and the perfect combination of beauty & functionality you want, from the 24x36-foot RV-sized pole barn (flanked by a 36x12-foot cement pad on each side, one is covered), to the corral fencing (electric at every sixth post), meticulously maintained lawn, limbed-up trees, the 40x24-foot two-story garage (work shop & upper bonus room), to the quiet & peaceful lake front. Call for additional details.
Last Agent to Sell the Property
FIRST WEBER - EAGLE RIVER License #55163 - 90 Listed on: 05/21/2025
Last Buyer's Agent
FIRST WEBER - EAGLE RIVER License #55163 - 90 Listed on: 05/21/2025
We collect this data history from publicly available records. To have your information removed, we recommend requesting removal directly through your county’s website.
We collect this data history from publicly available records. To have your information removed, we recommend requesting removal directly through your county’s website.
| Date | Buyer | Sale Price | Title Company |
|---|---|---|---|
| $342,500 | Vilas Title Services Inc | ||
| Larsen David C | $285,000 | -- |
We collect this data history from publicly available records. To have your information removed, we recommend requesting removal directly through your county’s website.
| Date | Status | Borrower | Loan Amount |
|---|---|---|---|
| Previous Owner | $131,200 |
We collect this data history from publicly available records. To have your information removed, we recommend requesting removal directly through your county’s website.
| Date | Event | Price | List to Sale | Price per Sq Ft | Prior Sale |
|---|---|---|---|---|---|
| 07/03/2025 07/03/25 | Sold | $875,000 | 0.0% | $339 / Sq Ft | |
| 07/03/2025 07/03/25 | Pending | -- | -- | -- | |
| 05/21/2025 05/21/25 | For Sale | $875,000 | +155.5% | $339 / Sq Ft | |
| 06/29/2018 06/29/18 | Sold | $342,500 | -11.0% | $128 / Sq Ft | View Prior Sale |
| 06/29/2018 06/29/18 | Pending | -- | -- | -- | |
| 08/15/2017 08/15/17 | For Sale | $385,000 | -- | $144 / Sq Ft |
We collect this data history from publicly available records. To have your information removed, we recommend requesting removal directly through your county’s website.
| Year | Tax Paid | Tax Assessment Tax Assessment Total Assessment is a certain percentage of the fair market value that is determined by local assessors to be the total taxable value of land and additions on the property. | Land | Improvement |
|---|---|---|---|---|
| 2025 | $3,644 | $611,700 | $133,700 | $478,000 |
| 2024 | $3,307 | $611,700 | $133,700 | $478,000 |
| 2023 | $3,687 | $624,200 | $133,700 | $490,500 |
| 2022 | $3,198 | $364,100 | $62,700 | $301,400 |
| 2021 | $3,081 | $364,100 | $62,700 | $301,400 |
| 2020 | $3,140 | $364,100 | $62,700 | $301,400 |
| 2019 | $2,970 | $345,000 | $62,700 | $282,300 |
| 2018 | $3,168 | $379,300 | $62,700 | $316,600 |
| 2017 | $2,531 | $300,700 | $62,700 | $238,000 |
| 2016 | $2,594 | $300,700 | $62,700 | $238,000 |
| 2015 | $2,525 | $300,700 | $62,700 | $238,000 |
| 2014 | $2,463 | $300,700 | $62,700 | $238,000 |
| 2013 | $2,683 | $323,600 | $58,800 | $264,800 |
MP
Seller's Agent in 2025
Marcia Pluess
FIRST WEBER - EAGLE RIVER
(715) 617-2624
63 Total Sales
DM
Seller's Agent in 2018
Dara Maillette
ELIASON REALTY - EAGLE RIVER
Source: Greater Northwoods MLS
MLS Number: 212178

APN: 14-484
Disclaimer: Certain information contained herein is derived from information provided by parties other than Homes.com. All information provided is deemed reliable, but is not guaranteed to be accurate and should be independently verified.
IDX information is provided exclusively for personal, non-commercial use, and may not be used for any purpose other than to identify prospective properties consumers may be interested in purchasing.
Information is deemed reliable but not guaranteed.
Ask me questions while you tour the home.