
Stephen Gaskin
Residential Properties Ltd.
(774) 425-7127
108 Total Sales
1 in Blackstone
$887,400 Price


Estimated Value: $764,017
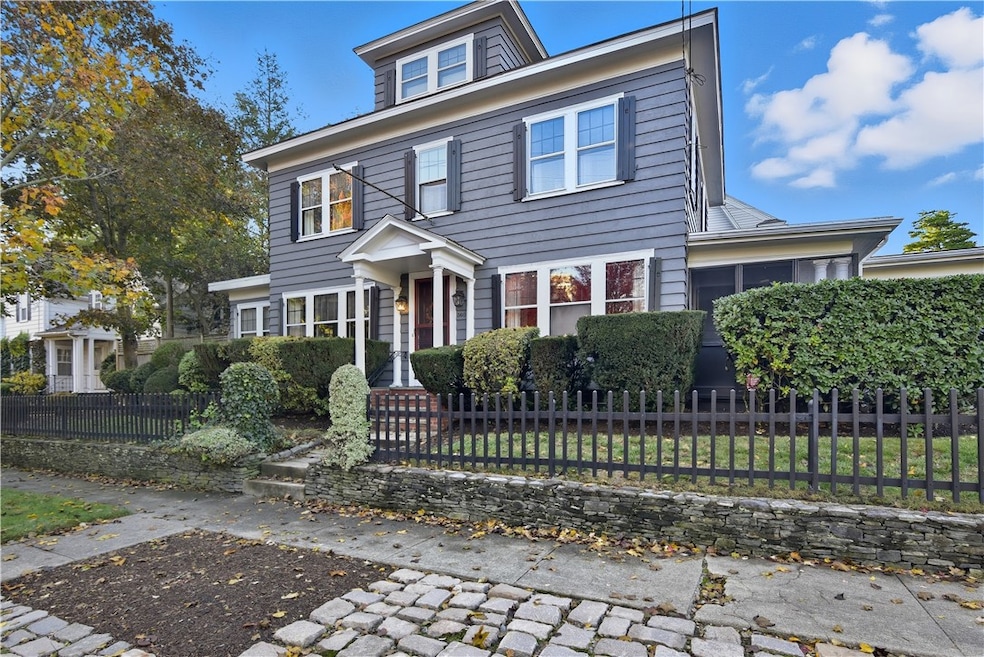
WELCOME TO 360 TABER AVENUE- THIS STATELY COLONIAL NESTLED ON THE EAST SIDE OF THE CAPITOL CITY AWAITS ITS NEW OWNERS. THE NEIGHBORHOOD HAS EVERYTHING INCLUDING THE ROCHAMBEAU LIBRARY, THE YMCA, PICKLEBALL COURTS AND DOG WALKING AREAS. ENJOY ALL THE AMENITIES OF LIVING IN THE PRESTIGIOUS AND HISTORICAL FREEMAN PLATT. THIS 1925 BEAUTY FEATURES THREE BEDROOMS WITH THE POSSIBILTY OF ADDITIONAL ONES ON THE TOP FLOOR. IT HAS TWO FULL BATHROOMS WITH TWO HALF BATHS. THERE IS A BEAUTIFUL FIREPLACE FOR COLD WINTER NIGHTS AND A LOVELY SIDE DEN . THERE IS ALSO A SCREENED FRONT PORCH WHICH CAN PROVIDE YOU A PRIVATE OASIS FOR READING OR SIMPLY RELAXING AFTER A BUSY DAY. IT HAS GAS HEAT AND A NEARLY NEW HOT WATER TANK. THERE IS ALSO A BRICK PATIO FOR WARM WEATHER COOKOUTS AND FAMILY GATHERINGS. THE HOME IS BEING SOLD AS IS WITH INSPECTIONS FOR INFORMATIONAL PURPOSES ONLY.
Last Agent to Sell the Property
CALDWELL REALTY LLC License #RES.0040095 Listed on: 10/20/2025
We collect this data history from publicly available records. To have your information removed, we recommend requesting removal directly through your county’s website.
Stephen Gaskin
Residential Properties Ltd.
(774) 425-7127
108 Total Sales
1 in Blackstone
$887,400 Price
S & O Rhode Island Group
Smith and Oak Real Estate Co.
(401) 592-5919
73 Total Sales
1 in Blackstone
$1,112,500 Price
Amanda Bruneau
Compass
(857) 776-0231
75 Total Sales
1 in Blackstone
$1,390,000 Price
James Luth
HERE Realty
(401) 648-6012
86 Total Sales
3 in Blackstone
$350K - $990K Price Range
Leanne McCormick
Milestone Realty, Inc.
(781) 633-7912
159 Total Sales
1 in Blackstone
$705,300 Price
Kristine Pasto
Coldwell Banker Realty
(312) 257-3834
56 Total Sales
2 in Blackstone
$420K - $2M Price Range
We collect this data history from publicly available records. To have your information removed, we recommend requesting removal directly through your county’s website.
| Date | Buyer | Sale Price | Title Company |
|---|---|---|---|
| $700,000 | -- |
We collect this data history from publicly available records. To have your information removed, we recommend requesting removal directly through your county’s website.
| Date | Status | Borrower | Loan Amount |
|---|---|---|---|
| Closed | $200,000 |
We collect this data history from publicly available records. To have your information removed, we recommend requesting removal directly through your county’s website.
| Date | Event | Price | List to Sale | Price per Sq Ft |
|---|---|---|---|---|
| 12/29/2025 12/29/25 | Sold | $700,000 | -12.4% | $223 / Sq Ft |
| 12/09/2025 12/09/25 | Pending | -- | -- | -- |
| 11/04/2025 11/04/25 | Price Changed | $799,000 | -10.2% | $254 / Sq Ft |
| 10/20/2025 10/20/25 | For Sale | $890,000 | -- | $283 / Sq Ft |
We collect this data history from publicly available records. To have your information removed, we recommend requesting removal directly through your county’s website.
| Year | Tax Paid | Tax Assessment Tax Assessment Total Assessment is a certain percentage of the fair market value that is determined by local assessors to be the total taxable value of land and additions on the property. | Land | Improvement |
|---|---|---|---|---|
| 2025 | $6,904 | $821,900 | $491,300 | $330,600 |
| 2024 | $11,463 | $624,700 | $311,200 | $313,500 |
| 2023 | $11,463 | $624,700 | $311,200 | $313,500 |
| 2022 | $11,120 | $624,700 | $311,200 | $313,500 |
| 2021 | $11,993 | $488,300 | $240,500 | $247,800 |
| 2020 | $11,993 | $488,300 | $240,500 | $247,800 |
| 2019 | $11,993 | $488,300 | $240,500 | $247,800 |
| 2018 | $14,014 | $438,500 | $224,700 | $213,800 |
| 2017 | $14,014 | $438,500 | $224,700 | $213,800 |
| 2016 | $13,861 | $433,700 | $219,900 | $213,800 |
| 2015 | $13,270 | $400,900 | $205,200 | $195,700 |
| 2014 | $13,530 | $400,900 | $205,200 | $195,700 |
| 2013 | $13,530 | $400,900 | $205,200 | $195,700 |
Seller's Agent in 2025
Frank Sullivan
CALDWELL REALTY LLC
(401) 480-5276
2 in this area
58 Total Sales
Buyer's Agent in 2025
Amy Dixon
Keller Williams Leading Edge
(401) 524-6968
1 in this area
91 Total Sales
Source: State-Wide MLS
MLS Number: 1387614
APN: PROV-860363-000000-000000
Disclaimer: Certain information contained herein is derived from information provided by parties other than Homes.com. All information provided is deemed reliable, but is not guaranteed to be accurate and should be independently verified.
IDX information is provided exclusively for personal, non-commercial use, and may not be used for any purpose other than to identify prospective properties consumers may be interested in purchasing. Information is deemed reliable but not guaranteed.
Copyright © 2026 State-Wide MLS, Inc. All rights reserved.
Ask me questions while you tour the home.