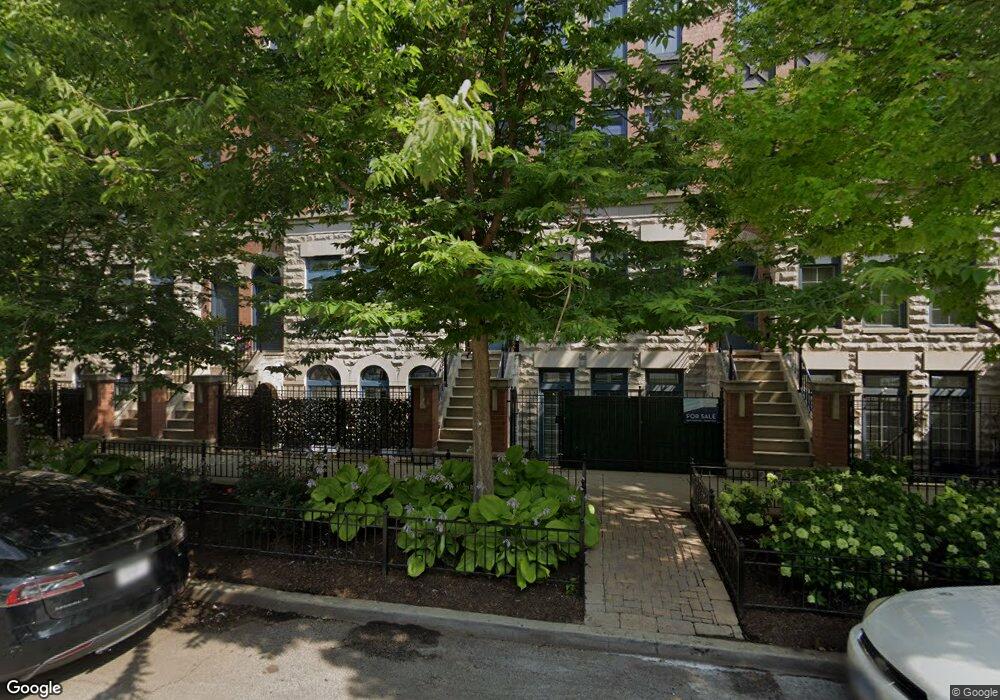
360 W Huron St Unit 48D Chicago, IL 60654
River North NeighborhoodEstimated Value: $1,112,000 - $1,373,769
About This Home
This home is located at 360 W Huron St Unit 48D, Chicago, IL 60654 and is currently estimated at $1,247,923. 360 W Huron St Unit 48D is a home located in Cook County with nearby schools including Ogden Elementary School, Wells Community Academy High School, and Midwest Academy for Gifted Education, NFP (MAGE).
Ownership History
We collect this data history from publicly available records. To have your information removed, we recommend requesting removal directly through your county’s website.
Purchase Details
Purchase Details
Home Financials for this Owner
Home Financials are based on the most recent Mortgage that was taken out on this home.Purchase Details
Home Financials for this Owner
Home Financials are based on the most recent Mortgage that was taken out on this home.Purchase Details
Home Financials for this Owner
Home Financials are based on the most recent Mortgage that was taken out on this home.Purchase Details
Home Values in the Area
Average Home Value in this Area
Purchase History
We collect this data history from publicly available records. To have your information removed, we recommend requesting removal directly through your county’s website.
| Date | Buyer | Sale Price | Title Company |
|---|---|---|---|
| -- | None Listed On Document | ||
| $1,199,000 | Multiple | ||
| $859,000 | None Available | ||
| $760,000 | Ctic | ||
| $500,000 | -- |
Mortgage History
We collect this data history from publicly available records. To have your information removed, we recommend requesting removal directly through your county’s website.
| Date | Status | Borrower | Loan Amount |
|---|---|---|---|
| Previous Owner | $959,200 | ||
| Closed | $687,200 | ||
| Previous Owner | $115,000 | ||
| Previous Owner | $175,000 | ||
| Previous Owner | $100,000 | ||
| Previous Owner | $420,000 |
Tax History
We collect this data history from publicly available records. To have your information removed, we recommend requesting removal directly through your county’s website.
| Year | Tax Paid | Tax Assessment Tax Assessment Total Assessment is a certain percentage of the fair market value that is determined by local assessors to be the total taxable value of land and additions on the property. | Land | Improvement |
|---|---|---|---|---|
| 2025 | $20,519 | $98,771 | $28,149 | $70,622 |
| 2024 | $20,519 | $98,771 | $28,149 | $70,622 |
| 2023 | $19,981 | $100,566 | $22,701 | $77,865 |
| 2022 | $19,981 | $100,566 | $22,701 | $77,865 |
| 2021 | $19,553 | $100,564 | $22,700 | $77,864 |
| 2020 | $19,245 | $89,491 | $17,511 | $71,980 |
| 2019 | $18,847 | $97,236 | $17,511 | $79,725 |
| 2018 | $18,529 | $97,236 | $17,511 | $79,725 |
| 2017 | $15,783 | $76,691 | $14,917 | $61,774 |
| 2016 | $14,860 | $76,691 | $14,917 | $61,774 |
| 2015 | $13,573 | $76,691 | $14,917 | $61,774 |
| 2014 | $12,413 | $69,470 | $11,674 | $57,796 |
| 2013 | $12,157 | $69,470 | $11,674 | $57,796 |
Map
- 344 W Huron St Unit 34E
- 340 W Superior St Unit 1603
- 340 W Superior St Unit 1006
- 747 N Sedgwick St Unit 4RS
- 421 W Huron St Unit 1006
- 421 W Huron St Unit 604
- 421 W Huron St Unit GU31
- 421 W Huron St Unit 1009
- 421 W Huron St Unit 1309
- 421 W Huron St Unit 1207
- 757 N Orleans St Unit 908
- 757 N Orleans St Unit 1105
- 757 N Orleans St Unit 610
- 757 N Orleans St Unit 1912
- 757 N Orleans St Unit 805
- 757 N Orleans St Unit 605
- 757 N Orleans St Unit 1511
- 757 N Orleans St Unit 812
- 757 N Orleans St Unit 607
- 630 N Franklin St Unit 1013
- 358 W Huron St Unit 46D
- 358 W Huron St Unit P11
- 360 W Huron St Unit 47C
- 360 W Huron St Unit B
- 360 W Huron St Unit A
- 354 W Huron St Unit P4
- 354 W Huron St Unit 44J
- 354 W Huron St Unit 43H
- 354 W Huron St Unit B
- 362 W Huron St Unit 49A
- 362 W Huron St
- 362 W Huron St Unit B
- 350 W Huron St Unit B
- 350 W Huron St Unit 40D
- 350 W Huron St Unit A
- 350 W Huron St Unit 350A
- 364 W Huron St
- 364 W Huron St Unit A
- 364 W Huron St Unit B
- 363 W Superior St Unit B
Ask me questions while you tour the home.