
Judah Sameth
Willow Real Estate, Inc
(224) 268-8857
158 Total Sales
1 in Near West Galena
$260,000 Price


Estimated Value: $259,143
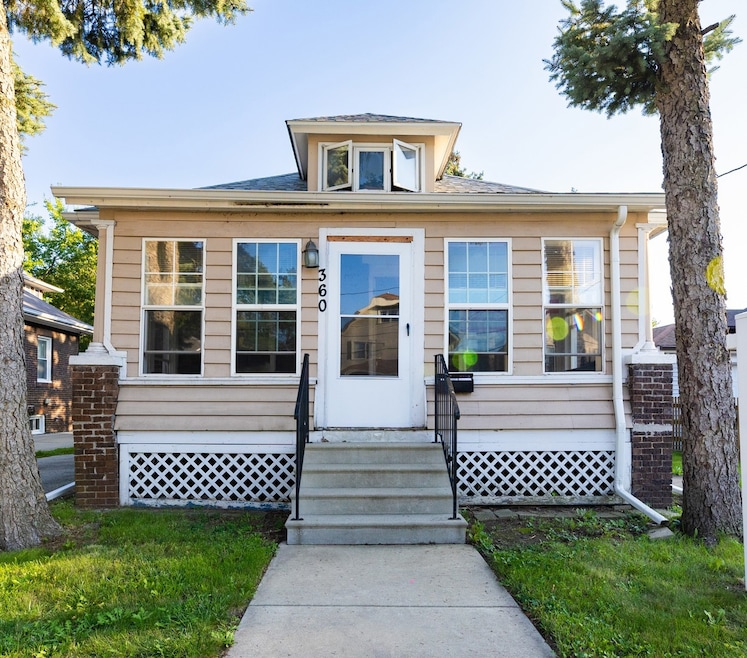
No FHA, sold as-is. Original buyers had cold feet the day of closing. Discover comfort and convenience at 360 W. Illinois Ave. This inviting residence features hardwood floors throughout the first floor, double sinks in both bathrooms, and two first-floor bedrooms. Recent upgrades include a 2020 roof and gutters replacement, as well as the a/c and furnace being replaced in 2022. Sold as-is, this home offers the opportunity to personalize your space. Located in a friendly neighborhood with easy access to schools, parks, and more, 360 W. Illinois Ave is a fantastic find you won't want to miss!
Last Agent to Sell the Property
O'Neil Property Group, LLC License #475206929 Listed on: 04/14/2024
We collect this data history from publicly available records. To have your information removed, we recommend requesting removal directly through your county’s website.
Judah Sameth
Willow Real Estate, Inc
(224) 268-8857
158 Total Sales
1 in Near West Galena
$260,000 Price
Laurie Arslani
eXp Realty
(630) 339-5210
89 Total Sales
1 in Near West Galena
$185,000 Price
Roberto Morales-Corona
Coldwell Banker Realty
(224) 427-6956
66 Total Sales
2 in Near West Galena
$210K - $385K Price Range
Donna Plank
@properties Christie's International Real Estate
(708) 905-8091
75 Total Sales
1 in Near West Galena
$550,000 Price
Edgar R. Guerrero
REMAX Legends
(855) 951-5250
128 Total Sales
1 in Near West Galena
$345,000 Price
Matt Lysien
Suburban Life Realty, Ltd
(224) 315-8087
521 Total Sales
1 in Near West Galena
$223,500 Price
We collect this data history from publicly available records. To have your information removed, we recommend requesting removal directly through your county’s website.
| Date | Buyer | Sale Price | Title Company |
|---|---|---|---|
| $235,000 | Chicago Title | ||
| Reiff Travis P | $145,000 | Chicago Title Insurance Co | |
| Self Help Venture Fund | -- | Chicago Title Servicelink Di | |
| Meadowcroft Jennifer | $35,250 | Servicelink | |
| Davis Donna J | $130,000 | First American Title | |
| Roberts Eric | -- | -- | |
| Zarris George A | $28,500 | Chicago Title |
We collect this data history from publicly available records. To have your information removed, we recommend requesting removal directly through your county’s website.
| Date | Status | Borrower | Loan Amount |
|---|---|---|---|
| Open | $150,000 | ||
| Previous Owner | Reiff Travis P | $6,485 | |
| Previous Owner | Reiff Travis P | $32,427 | |
| Previous Owner | Reiff Travis P | $142,373 | |
| Previous Owner | Davis Donna J | $130,000 | |
| Previous Owner | Roberts Eric P | $111,500 |
We collect this data history from publicly available records. To have your information removed, we recommend requesting removal directly through your county’s website.
| Date | Event | Price | List to Sale | Price per Sq Ft |
|---|---|---|---|---|
| 07/16/2024 07/16/24 | Sold | $235,000 | -2.1% | $188 / Sq Ft |
| 06/08/2024 06/08/24 | Pending | -- | -- | -- |
| 06/03/2024 06/03/24 | For Sale | $240,000 | 0.0% | $192 / Sq Ft |
| 06/01/2024 06/01/24 | Pending | -- | -- | -- |
| 05/24/2024 05/24/24 | For Sale | $240,000 | 0.0% | $192 / Sq Ft |
| 04/18/2024 04/18/24 | Pending | -- | -- | -- |
| 04/14/2024 04/14/24 | For Sale | $240,000 | -- | $192 / Sq Ft |
We collect this data history from publicly available records. To have your information removed, we recommend requesting removal directly through your county’s website.
| Year | Tax Paid | Tax Assessment Tax Assessment Total Assessment is a certain percentage of the fair market value that is determined by local assessors to be the total taxable value of land and additions on the property. | Land | Improvement |
|---|---|---|---|---|
| 2025 | $5,261 | $78,834 | $5,219 | $73,615 |
| 2024 | $5,261 | $68,202 | $4,771 | $63,431 |
| 2023 | $4,534 | $60,938 | $4,263 | $56,675 |
| 2022 | $4,391 | $55,601 | $3,890 | $51,711 |
| 2021 | $3,853 | $48,168 | $3,622 | $44,546 |
| 2020 | $3,627 | $44,741 | $3,364 | $41,377 |
| 2019 | $3,488 | $41,671 | $3,117 | $38,554 |
| 2018 | $3,166 | $37,717 | $2,883 | $34,834 |
| 2017 | $2,601 | $25,276 | $2,656 | $22,620 |
| 2016 | $2,504 | $23,575 | $2,530 | $21,045 |
| 2015 | -- | $20,462 | $2,176 | $18,286 |
| 2014 | -- | $18,326 | $2,093 | $16,233 |
| 2013 | -- | $19,145 | $2,476 | $16,669 |
Seller's Agent in 2024
Sean Gimpert
O'Neil Property Group, LLC
(630) 217-7897
1 in this area
26 Total Sales
Buyer's Agent in 2024
Troy Bristow
Berkshire Hathaway HomeServices Chicago
(630) 485-9953
1 in this area
30 Total Sales
Source: Midwest Real Estate Data (MRED)
MLS Number: 12023379
APN: 15-16-478-002
Disclaimer: Certain information contained herein is derived from information provided by parties other than Homes.com. All information provided is deemed reliable, but is not guaranteed to be accurate and should be independently verified.
All data is obtained from various sources and may not have been verified by broker or MLS GRID. Supplied Open House Information is subject to change without notice. All information should be independently reviewed and verified for accuracy. Properties may or may not be listed by the office/agent presenting the information. Some IDX listings have been excluded from this website.
Listings courtesy of Midwest Real Estate Data (MRED) as distributed by MLS GRID.
Based on information submitted to the MLS GRID
Ask me questions while you tour the home.