
Sean Geary
Realty Executives Arizona Territory - Show Low
(480) 757-0960
188 Total Sales
1 in Saint Johns
$22,500 Price
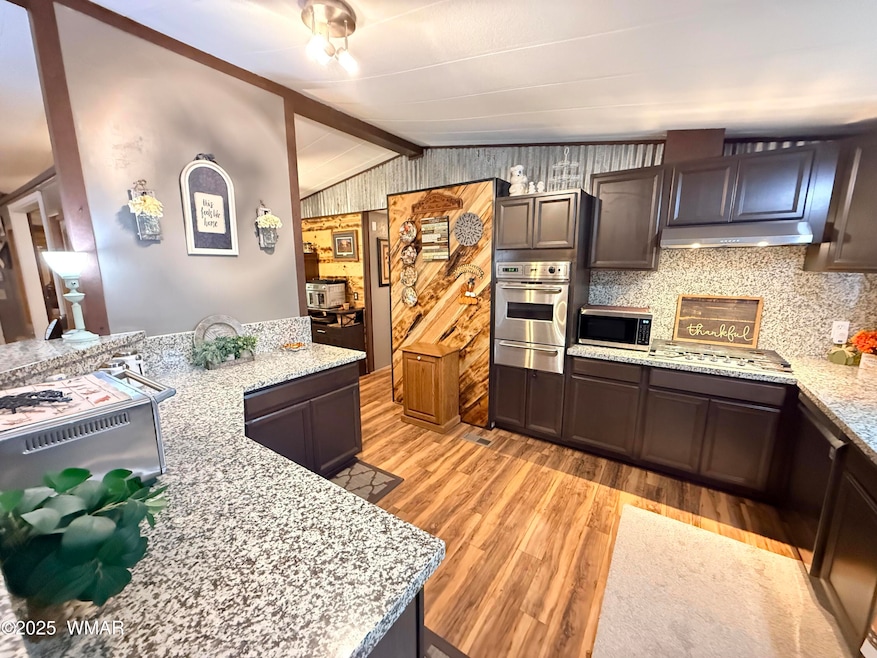


Discover the charm of this stunning St. John's home, perfectly situated on a picturesque main street in the heart of a tranquil small town. Lovingly maintained, this beauty shines from its impeccably landscaped yard to its thoughtfully upgraded interior, offering a warm retreat with three mini spits ETS heater and pellot. While positioned along a main thoroughfare, the gentle pace of small-town life keeps traffic surprisingly calm, letting you enjoy the best of both worlds--convenient access and peaceful serenity. The breathtaking sunrises and sunsets, framed by the scenic street, will leave you enchanted, beckoning you to pause and savor the moment. Step inside to find a home where every detail radiates care and quality. Don't miss your chance to experience this captivating St. John's ge
Last Agent to Sell the Property
Keller Williams Arizona Realty - Pinetop License #SA699770000 Listed on: 10/16/2025
Sean Geary
Realty Executives Arizona Territory - Show Low
(480) 757-0960
188 Total Sales
1 in Saint Johns
$22,500 Price
Stefan Wehnau
AARE
(866) 301-3678
131 Total Sales
1 in Saint Johns
$230,000 Price
James Leonard (Jase)
Realty ONE Group
(779) 256-6043
287 Total Sales
4 in Saint Johns
$5K - $155K Price Range
Linda Cedarblade
Torreon Realty
(928) 918-8491
175 Total Sales
1 in Saint Johns
$272,000 Price
Chelsea Slade
Mountain Retreat Realty Experts, LLC - Lakeside
(928) 440-1086
112 Total Sales
1 in Saint Johns
$287,500 Price
JoAnne Guderian
West USA Realty
(928) 382-3625
247 Total Sales
1 in Saint Johns
$140,000 Price
We collect this data history from publicly available records. To have your information removed, we recommend requesting removal directly through your county’s website.
| Date | Event | Price | List to Sale | Price per Sq Ft | Prior Sale |
|---|---|---|---|---|---|
| 05/21/2026 05/21/26 | Sold | $265,000 | 0.0% | $149 / Sq Ft | |
| 03/23/2026 03/23/26 | Pending | -- | -- | -- | |
| 10/16/2025 10/16/25 | For Sale | $265,000 | +15.2% | $149 / Sq Ft | |
| 11/04/2024 11/04/24 | Sold | $230,000 | -10.9% | $117 / Sq Ft | View Prior Sale |
| 09/24/2024 09/24/24 | Pending | -- | -- | -- | |
| 09/18/2024 09/18/24 | Price Changed | $258,000 | -9.5% | $132 / Sq Ft | |
| 08/09/2024 08/09/24 | For Sale | $285,000 | +235.3% | $145 / Sq Ft | |
| 02/23/2021 02/23/21 | Sold | $85,000 | -- | $48 / Sq Ft | View Prior Sale |
Seller's Agent in 2026
Chip Eisley
Keller Williams Arizona Realty - Pinetop
(928) 245-8098
88 Total Sales
Seller Co-Listing Agent in 2026
Tony Miller
Keller Williams Arizona Realty - Pinetop
(928) 367-6605
166 Total Sales
ED
Buyer's Agent in 2026
Erin Durbin
Realty One Group Mountain Desert - Show Low
(928) 892-3682
123 Total Sales
Seller's Agent in 2024
Stefan Wehnau
AARE
(928) 242-9677
131 Total Sales
KW
Seller Co-Listing Agent in 2024
Kimberly Wehnau
AARE
(928) 242-9676
110 Total Sales
Buyer's Agent in 2024
Ron Flake
Realty Executives Arizona Territory - Pinetop
(928) 243-1887
44 Total Sales
Source: White Mountain Association of REALTORS®
MLS Number: 258334
Disclaimer: Certain information contained herein is derived from information provided by parties other than Homes.com. All information provided is deemed reliable, but is not guaranteed to be accurate and should be independently verified.
Copyright 2026. Listing data deemed reliable but not guaranteed.
Ask me questions while you tour the home.