
Cody Greenfield
RE/MAX Real Estate Center
(515) 686-6406
167 Total Sales
1 in Sheridan Gardens
$190,000 Price
Estimated Value: $257,429
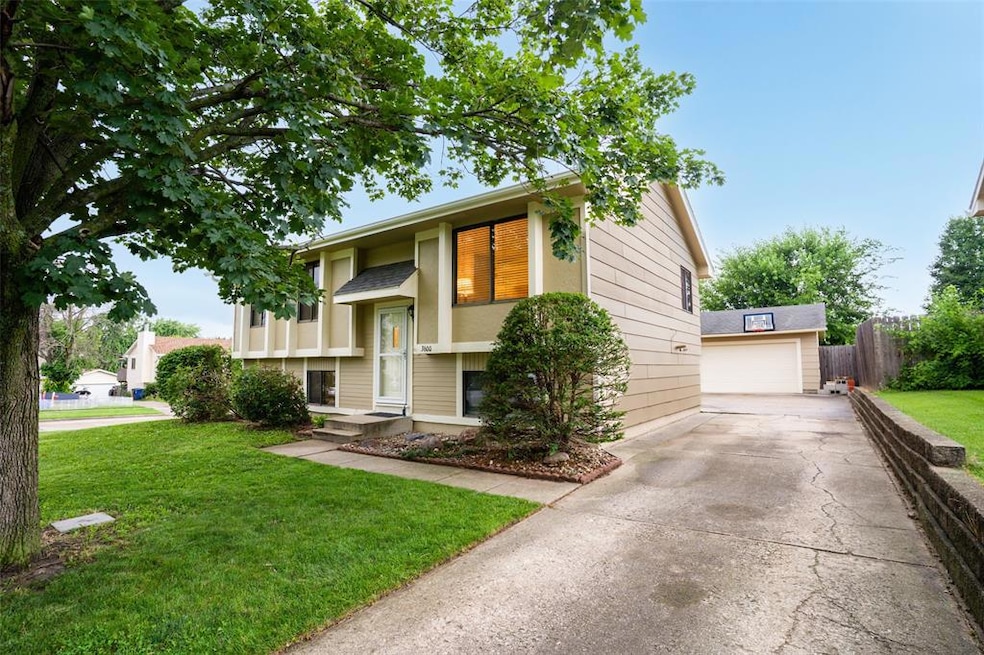
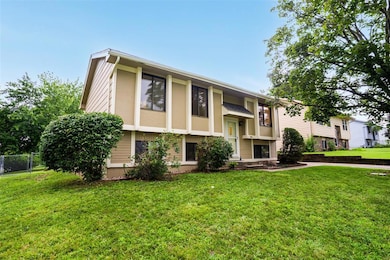
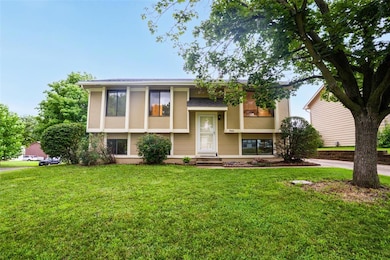
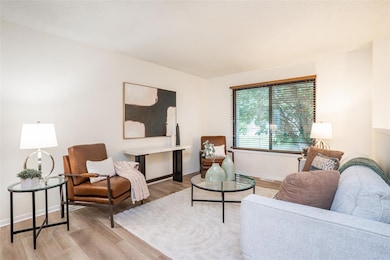
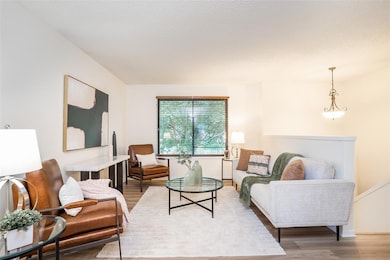
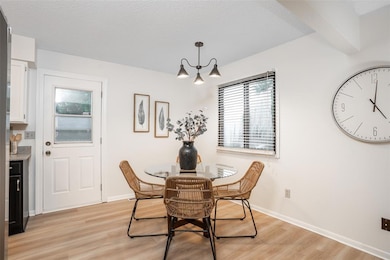
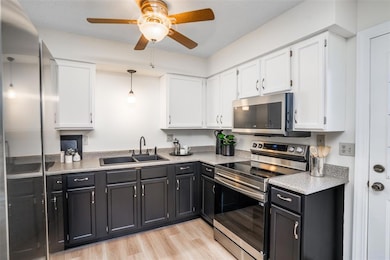
Welcome Home! Like brand new and ready for YOU! This 4 bedroom, 2 bath home has been newly painted inside and out, new flooring throughout most of the home and is complete with BRAND NEW kitchen appliances! The upper level has gorgeous new LVP in the living room, kitchen and down the hallway. There are also 3 bedrooms (with brand new carpet) and a full bath. The lower level has a very spacious family/rec room and 4th bedroom (new carpet in both), a 3⁄4 bath and laundry & storage room - washer & dryer included! Out back you will find the newly stained deck overlooking the oversized 2+ car garage and fenced yard! There is also a shed out behind the garage if you need more storage. With this home situated on a large corner lot with beautiful, mature trees & landscaping, plus MOVE IN READY, don’t wait to set up your showing!
We collect this data history from publicly available records. To have your information removed, we recommend requesting removal directly through your county’s website.
Cody Greenfield
RE/MAX Real Estate Center
(515) 686-6406
167 Total Sales
1 in Sheridan Gardens
$190,000 Price
Ross Peterson
Agency Iowa
(515) 461-7245
91 Total Sales
3 in Sheridan Gardens
$168K - $259K Price Range
Darson Grantham
Keller Williams Realty GDM
(641) 247-4098
234 Total Sales
1 in Sheridan Gardens
$185,000 Price
Angela Veatch
RE/MAX Revolution
(515) 489-4285
45 Total Sales
2 in Sheridan Gardens
$205K - $240K Price Range
James Horstman
Hunziker & Associates, Inc.
(515) 305-3017
172 Total Sales
2 in Sheridan Gardens
$203,000 Price Range
Susie Sheldahl
Realty One Group Impact
(515) 461-8610
275 Total Sales
2 in Sheridan Gardens
$172K - $220K Price Range
We collect this data history from publicly available records. To have your information removed, we recommend requesting removal directly through your county’s website.
| Date | Buyer | Sale Price | Title Company |
|---|---|---|---|
| $261,500 | None Listed On Document | ||
| $147,000 | None Available | ||
| $136,500 | None Available | ||
| $135,500 | None Available | ||
| $98,500 | -- |
We collect this data history from publicly available records. To have your information removed, we recommend requesting removal directly through your county’s website.
| Date | Status | Borrower | Loan Amount |
|---|---|---|---|
| Open | $13,075 | ||
| Open | $252,347 | ||
| Previous Owner | $139,436 | ||
| Previous Owner | $133,527 | ||
| Previous Owner | $26,900 | ||
| Previous Owner | $108,800 | ||
| Previous Owner | $84,604 | ||
| Previous Owner | $94,050 |
We collect this data history from publicly available records. To have your information removed, we recommend requesting removal directly through your county’s website.
| Date | Event | Price | List to Sale | Price per Sq Ft |
|---|---|---|---|---|
| 09/05/2025 09/05/25 | Sold | $261,500 | -3.0% | $281 / Sq Ft |
| 08/05/2025 08/05/25 | Pending | -- | -- | -- |
| 07/14/2025 07/14/25 | For Sale | $269,500 | -- | $290 / Sq Ft |
We collect this data history from publicly available records. To have your information removed, we recommend requesting removal directly through your county’s website.
| Year | Tax Paid | Tax Assessment Tax Assessment Total Assessment is a certain percentage of the fair market value that is determined by local assessors to be the total taxable value of land and additions on the property. | Land | Improvement |
|---|---|---|---|---|
| 2025 | $3,930 | $226,500 | $45,000 | $181,500 |
| 2024 | $3,930 | $199,800 | $39,500 | $160,300 |
| 2023 | $4,012 | $199,800 | $39,500 | $160,300 |
| 2022 | $3,980 | $170,200 | $35,300 | $134,900 |
| 2021 | $3,716 | $170,200 | $35,300 | $134,900 |
| 2020 | $3,860 | $148,900 | $30,800 | $118,100 |
| 2019 | $3,668 | $148,900 | $30,800 | $118,100 |
| 2018 | $3,632 | $136,500 | $27,700 | $108,800 |
| 2017 | $3,448 | $136,500 | $27,700 | $108,800 |
| 2016 | $3,360 | $127,500 | $25,500 | $102,000 |
| 2015 | $3,360 | $127,500 | $25,500 | $102,000 |
| 2014 | $3,004 | $126,200 | $24,900 | $101,300 |
Seller's Agent in 2025
Pennie Carroll
Pennie Carroll & Associates
(515) 490-8025
24 in this area
1,227 Total Sales
B
Buyer's Agent in 2025
Benjamin Irlbeck
Century 21 Signature
(515) 442-5493
4 in this area
48 Total Sales
Source: Des Moines Area Association of REALTORS®
MLS Number: 722241
APN: 060-07596619000
Disclaimer: Certain information contained herein is derived from information provided by parties other than Homes.com. All information provided is deemed reliable, but is not guaranteed to be accurate and should be independently verified.
IDX information is provided exclusively for personal, non-commercial use, and may not be used for any purpose other than to identify prospective properties consumers may be interested in purchasing. Information is deemed reliable but not guaranteed.
Ask me questions while you tour the home.