
Reshawna Leaven
KW United
(240) 657-2636
68 Total Sales
1 in Chesapeake Beach
$722,135 Price
Estimated Value: $490,074
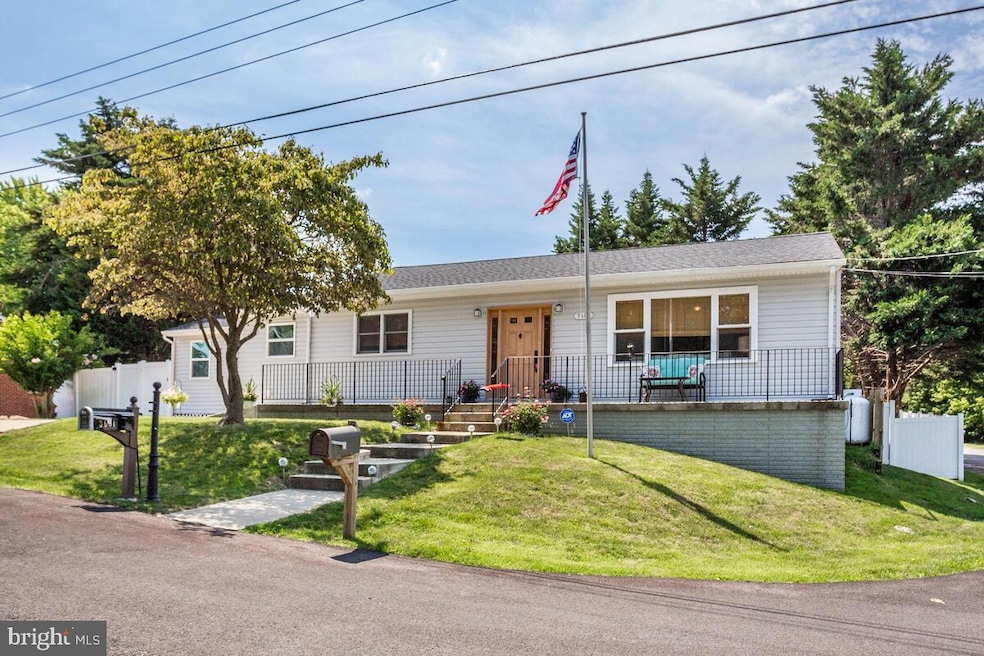
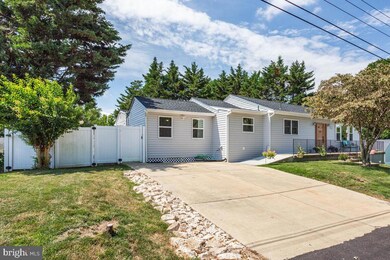
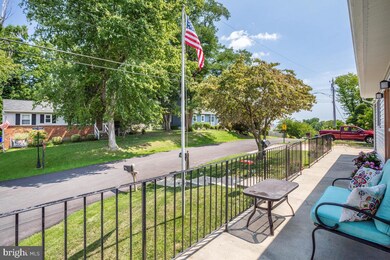
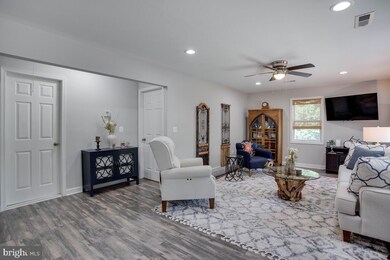
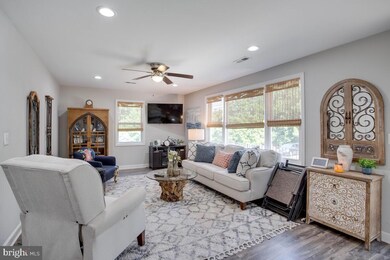
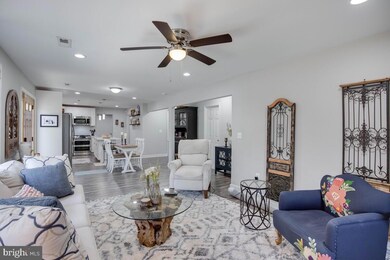
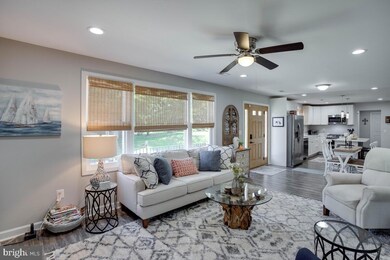
This Beautiful Rambler with an inground pool located in Chesapeake Beach is move in ready! Almost everything is brand new in this home! Heat pump, roof, siding & windows, kitchen & baths, flooring, etc has been completely remodeled. Granite countertops in kitchen! Gas stove will be replace with an electric stove (New). Whole house has LVT flooring! 3 bedrooms 2 1/2 baths. Primary bath has walk in tiled shower! Recessed lighting in living room. The French door in the family room leads to the pool area. Large Screened in porch being used as storage room off the family room could be converted into more living space. New Vinyl pool liner and all new pool filters and equipment convey, Vinyl fenced in pool area with patio. 10x10 shed. Home shows like a gem. Home is contingent upon sellers finding home of choice. Bring your buyers today while there's still time to enjoy the pool. Access to all the local amenities! Great restaurants! North Beach boardwalk & beach, farmers market! Chesapeake Beach waterpark, marinas, hotel/spa! Convenient to Annapolis or DC! 1 hour notice on showings!
Last Agent to Sell the Property
(410) 286-1496 leads@hometowneteam.com Home Towne Real Estate Brokerage Phone: 4102861496 License #78597 Listed on: 08/03/2022
Last Buyer's Agent
(302) 539-9040 RoadsTohome@gmail.com Long & Foster Real Estate, Inc. License #RS-0036535
We collect this data history from publicly available records. To have your information removed, we recommend requesting removal directly through your county’s website.
Reshawna Leaven
KW United
(240) 657-2636
68 Total Sales
1 in Chesapeake Beach
$722,135 Price
Myra Wallace
Samson Properties
(240) 410-1373
38 Total Sales
1 in Chesapeake Beach
$381,000 Price
Gil Poudrier
TTR Sotheby's International Realty
(240) 363-4273
80 Total Sales
8 in Chesapeake Beach
$280K - $1.4M Price Range
Gene Summers
Real Broker, LLC
(443) 837-1042
66 Total Sales
4 in Chesapeake Beach
$340K - $685K Price Range
Sandy Wing
RE/MAX Leading Edge
(301) 778-2856
88 Total Sales
1 in Chesapeake Beach
$650,000 Price
Scott Smolen
RE/MAX Leading Edge
(240) 433-7078
136 Total Sales
1 in Chesapeake Beach
$349,990 Price
We collect this data history from publicly available records. To have your information removed, we recommend requesting removal directly through your county’s website.
| Date | Buyer | Sale Price | Title Company |
|---|---|---|---|
| $424,900 | Calvert Title | ||
| $375,000 | Calvert Title Company | ||
| $157,500 | None Available | ||
| $232,160 | None Available | ||
| -- | -- | ||
| $109,000 | -- |
We collect this data history from publicly available records. To have your information removed, we recommend requesting removal directly through your county’s website.
| Date | Status | Borrower | Loan Amount |
|---|---|---|---|
| Open | $403,655 | ||
| Previous Owner | $298,279 | ||
| Previous Owner | $304,250 | ||
| Previous Owner | $196,000 | ||
| Previous Owner | $237,000 | ||
| Previous Owner | $85,624 | ||
| Previous Owner | $65,000 | ||
| Previous Owner | $270,000 |
We collect this data history from publicly available records. To have your information removed, we recommend requesting removal directly through your county’s website.
| Date | Event | Price | List to Sale | Price per Sq Ft | Prior Sale |
|---|---|---|---|---|---|
| 10/12/2022 10/12/22 | Sold | $424,900 | -3.4% | $215 / Sq Ft | |
| 09/12/2022 09/12/22 | Pending | -- | -- | -- | |
| 09/02/2022 09/02/22 | Price Changed | $439,900 | -2.2% | $223 / Sq Ft | |
| 08/16/2022 08/16/22 | Price Changed | $449,900 | -4.1% | $228 / Sq Ft | |
| 08/11/2022 08/11/22 | Price Changed | $469,000 | -1.3% | $237 / Sq Ft | |
| 08/03/2022 08/03/22 | For Sale | $475,000 | +26.7% | $240 / Sq Ft | |
| 07/29/2020 07/29/20 | Sold | $375,000 | +1.4% | $238 / Sq Ft | View Prior Sale |
| 06/15/2020 06/15/20 | Pending | -- | -- | -- | |
| 06/11/2020 06/11/20 | For Sale | $370,000 | +134.9% | $235 / Sq Ft | |
| 06/27/2019 06/27/19 | Sold | $157,500 | -9.7% | $100 / Sq Ft | View Prior Sale |
| 05/16/2019 05/16/19 | Pending | -- | -- | -- | |
| 04/16/2019 04/16/19 | Price Changed | $174,500 | -5.4% | $111 / Sq Ft | |
| 03/18/2019 03/18/19 | Price Changed | $184,500 | -5.1% | $117 / Sq Ft | |
| 02/19/2019 02/19/19 | Price Changed | $194,500 | -5.1% | $123 / Sq Ft | |
| 01/10/2019 01/10/19 | Price Changed | $204,900 | -4.7% | $130 / Sq Ft | |
| 12/13/2018 12/13/18 | Price Changed | $214,900 | -2.3% | $136 / Sq Ft | |
| 11/13/2018 11/13/18 | Price Changed | $219,900 | -7.8% | $140 / Sq Ft | |
| 10/13/2018 10/13/18 | For Sale | $238,400 | -- | $151 / Sq Ft |
We collect this data history from publicly available records. To have your information removed, we recommend requesting removal directly through your county’s website.
| Year | Tax Paid | Tax Assessment Tax Assessment Total Assessment is a certain percentage of the fair market value that is determined by local assessors to be the total taxable value of land and additions on the property. | Land | Improvement |
|---|---|---|---|---|
| 2026 | $4,093 | $397,333 | $0 | $0 |
| 2025 | $4,093 | $377,700 | $98,200 | $279,500 |
| 2024 | $3,702 | $340,633 | $0 | $0 |
| 2023 | $3,192 | $303,567 | $0 | $0 |
| 2022 | $2,867 | $266,500 | $98,200 | $168,300 |
| 2021 | $5,733 | $258,400 | $0 | $0 |
| 2020 | $2,745 | $250,300 | $0 | $0 |
| 2019 | $2,549 | $242,200 | $98,200 | $144,000 |
| 2018 | $2,494 | $235,867 | $0 | $0 |
| 2017 | $2,529 | $229,533 | $0 | $0 |
| 2016 | -- | $223,200 | $0 | $0 |
| 2015 | $2,443 | $223,200 | $0 | $0 |
| 2014 | $2,443 | $223,200 | $0 | $0 |
Seller's Agent in 2022
Evelyn Thorne
Kevin Turner
(410) 474-5958
28 Total Sales
Buyer's Agent in 2022
Christopher Rhodes
Long & Foster
(571) 438-0111
60 Total Sales
Seller's Agent in 2020
Ron Lord
Home Towne Real Estate
(301) 904-1076
71 Total Sales
Seller Co-Listing Agent in 2020
Connie Gunn
Century 21 New Millennium
(240) 925-6287
187 Total Sales
Buyer's Agent in 2020
Kelly Niland
Kevin Turner
(443) 975-1345
87 Total Sales
Seller's Agent in 2019
Jeanette Hines Taylor
Vylla Home
(240) 604-6442
17 Total Sales
Source: Bright MLS
MLS Number: MDCA2007708
APN: 03-043665
Disclaimer: Certain information contained herein is derived from information provided by parties other than Homes.com. All information provided is deemed reliable, but is not guaranteed to be accurate and should be independently verified.
The data relating to real estate for sale on this website appears in part through the BRIGHT Internet Data Exchange program, a voluntary cooperative exchange of property listing data between licensed real estate brokerage firms, and is provided by BRIGHT through a licensing agreement.
Listing information is from various brokers who participate in the Bright MLS IDX program and not all listings may be visible on the site.
The property information being provided on or through the website is for the personal, non-commercial use of consumers and such information may not be used for any purpose other than to identify prospective properties consumers may be interested in purchasing.
Some properties which appear for sale on the website may no longer be available because they are for instance, under contract, sold or are no longer being offered for sale.
Property information displayed is deemed reliable but is not guaranteed.
Copyright 2026 Bright MLS, Inc.
Ask me questions while you tour the home.