
Joe Smith
Next Step Realty
(443) 214-3147
197 Total Sales
1 in Selby-on-the-Bay
$1,028,000 Price
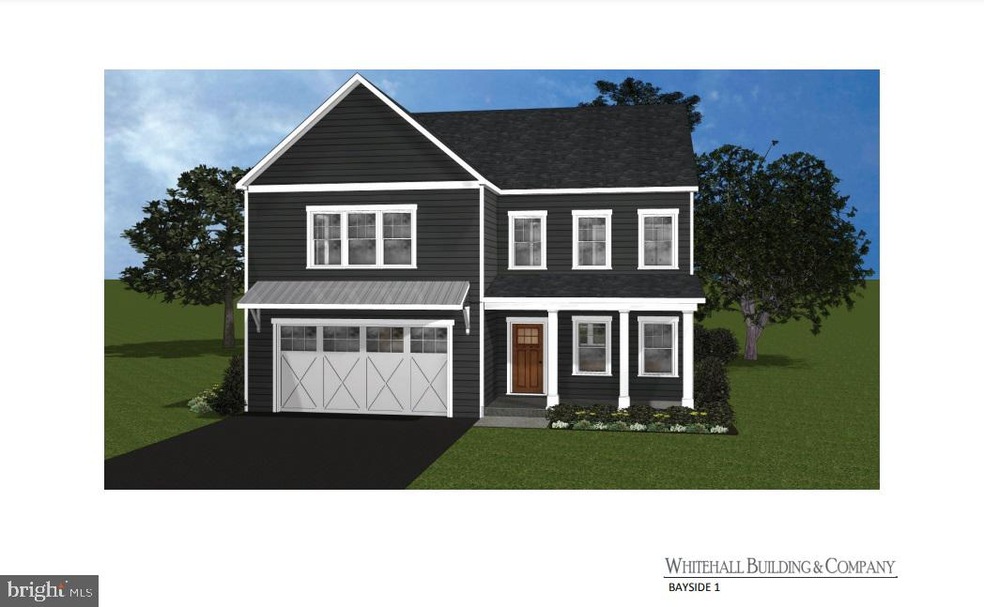
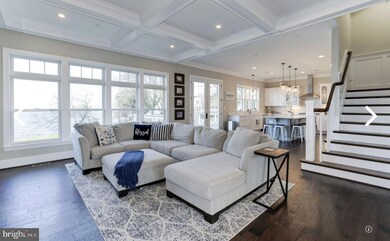
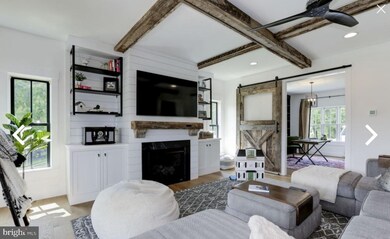
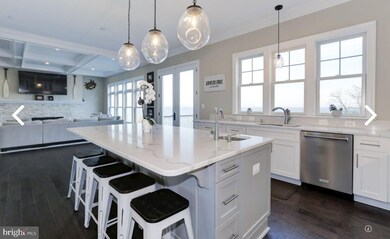
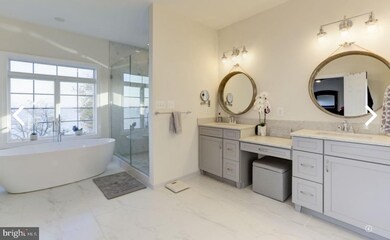
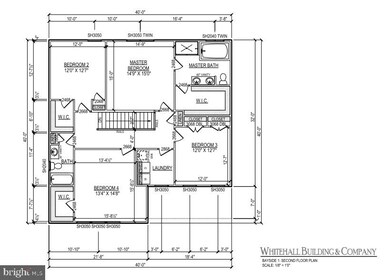

Brand New home to be built in highly sought after North Selby. This gorgeous 4 bedroom 2 and a half bath with 2 car garage is 2,400 square feet of luxury living space. Build your CUSTOM HOME in an amazing water oriented community, on a quiet street. Premium finishes and personal touches have true character and are built to last. The beautifully designed Bayside Model by Whitehall Building & Company is fine craftsmanship at its best and an inspiring place for family friends and loved ones to feel at home. BONUS 10 Thousand dollars in FREE options if in house lender and title are used. https://www.whitehallbuilding.com/
Last Agent to Sell the Property
(410) 729-7700 justinmatney@kw.com Keller Williams Flagship Listed on: 09/08/2020
We collect this data history from publicly available records. To have your information removed, we recommend requesting removal directly through your county’s website.
Joe Smith
Next Step Realty
(443) 214-3147
197 Total Sales
1 in Selby-on-the-Bay
$1,028,000 Price
Kara Leddy
Coldwell Banker Realty
(443) 494-8169
62 Total Sales
1 in Selby-on-the-Bay
$520,000 Price
Holly Worthington
Worthington Realty Group, LLC
(443) 493-7652
166 Total Sales
1 in Selby-on-the-Bay
$580,000 Price
Natalie Moore
NorthGroup Real Estate LLC
(443) 432-2423
70 Total Sales
1 in Selby-on-the-Bay
$495,000 Price
Weston Bim
Winning Edge
(667) 200-2919
186 Total Sales
1 in Selby-on-the-Bay
$510,000 Price
Jamie Richardson
RE/MAX United Real Estate
(202) 852-9903
60 Total Sales
2 in Selby-on-the-Bay
$590K - $610K Price Range
We collect this data history from publicly available records. To have your information removed, we recommend requesting removal directly through your county’s website.
| Date | Buyer | Sale Price | Title Company |
|---|---|---|---|
| -- | None Listed On Document | ||
| Whitehall Building & Company Llc | $150,000 | Freestate Ttl Svcs Of Annapo | |
| Crocker Sean Michael | $150,000 | First American Title Ins Co | |
| Connell Brendan W | $155,000 | Church Circle Title & Escrow | |
| Kahn Donna M | $45,000 | -- |
We collect this data history from publicly available records. To have your information removed, we recommend requesting removal directly through your county’s website.
| Date | Status | Borrower | Loan Amount |
|---|---|---|---|
| Previous Owner | $684,000 | ||
| Previous Owner | Connell Brendan W | $116,250 |
We collect this data history from publicly available records. To have your information removed, we recommend requesting removal directly through your county’s website.
| Date | Event | Price | List to Sale | Price per Sq Ft |
|---|---|---|---|---|
| 03/26/2021 03/26/21 | Sold | $649,000 | 0.0% | $270 / Sq Ft |
| 03/16/2021 03/16/21 | Price Changed | $649,000 | +12.9% | $270 / Sq Ft |
| 12/12/2020 12/12/20 | Pending | -- | -- | -- |
| 09/26/2020 09/26/20 | Price Changed | $575,000 | -1.7% | $240 / Sq Ft |
| 09/08/2020 09/08/20 | For Sale | $585,000 | -- | $244 / Sq Ft |
We collect this data history from publicly available records. To have your information removed, we recommend requesting removal directly through your county’s website.
| Year | Tax Paid | Tax Assessment Tax Assessment Total Assessment is a certain percentage of the fair market value that is determined by local assessors to be the total taxable value of land and additions on the property. | Land | Improvement |
|---|---|---|---|---|
| 2026 | $7,105 | $632,500 | $193,000 | $439,500 |
| 2025 | $7,105 | $591,467 | ||
| 2024 | $2,756 | $193,000 | $193,000 | |
| 2023 | $2,628 | $193,000 | $193,000 | $0 |
| 2022 | $3,579 | $287,933 | $0 | $0 |
| 2020 | $3,504 | $284,600 | $193,000 | $91,600 |
| 2019 | $3,261 | $261,100 | $0 | $0 |
| 2018 | $2,409 | $237,600 | $0 | $0 |
| 2017 | $1,983 | $214,100 | $0 | $0 |
| 2016 | -- | $209,233 | $0 | $0 |
| 2015 | -- | $204,367 | $0 | $0 |
| 2014 | -- | $199,500 | $0 | $0 |
JM
Seller's Agent in 2021
Justin Matney
Keller Williams Flagship
(301) 980-5846
49 Total Sales
Seller Co-Listing Agent in 2021
John Newman
Keller Williams Flagship
(443) 598-2910
250 Total Sales
Buyer's Agent in 2021
Jason Donovan
RE/MAX
(410) 726-1800
8 in this area
198 Total Sales
Source: Bright MLS
MLS Number: MDAA445388
APN: 01-579-02557500
Disclaimer: Certain information contained herein is derived from information provided by parties other than Homes.com. All information provided is deemed reliable, but is not guaranteed to be accurate and should be independently verified.
The data relating to real estate for sale on this website appears in part through the BRIGHT Internet Data Exchange program, a voluntary cooperative exchange of property listing data between licensed real estate brokerage firms, and is provided by BRIGHT through a licensing agreement.
Listing information is from various brokers who participate in the Bright MLS IDX program and not all listings may be visible on the site.
The property information being provided on or through the website is for the personal, non-commercial use of consumers and such information may not be used for any purpose other than to identify prospective properties consumers may be interested in purchasing.
Some properties which appear for sale on the website may no longer be available because they are for instance, under contract, sold or are no longer being offered for sale.
Property information displayed is deemed reliable but is not guaranteed.
Copyright 2026 Bright MLS, Inc.
Ask me questions while you tour the home.