
Cara Lowery
1st Class Real Estate Premier Homes
(804) 429-1887
64 Total Sales
3 in Rockwood
$275K - $335K Price Range
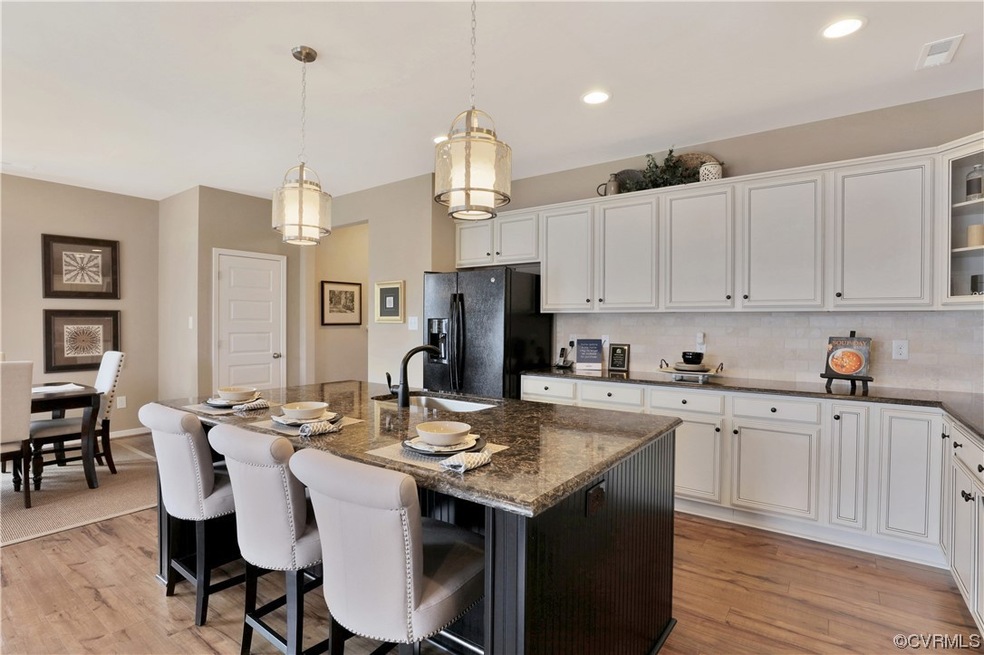


READY FALL 2023! Townhome will be under construction soon. This thoughtfully-planned Shelton floorplan offers a beautiful open concept perfect for entertaining. The kitchen is located in the heart of the home and features a large island that overlooks both the dining area and family room. The family room features a corner fireplace and opens to the rear porch. The luxury primary suite is found on the 2nd floor and features a HUGE WIC and private bath with walk-in shower with bench and double vanity. A loft space and two additional bedrooms complete the 2nd floor. A covered rear porch offers space for outdoor entertaining. Welcome to Wescott, located just off Hull Street in Midlothian! Residents will enjoy an array of lifestyle amenities nestled between urban-style townhomes, minutes away from the area’s best dining, shopping and entertainment. Amenities include community clubhouse, open spaces, landscaping and sidewalks throughout the community! (HOME IS UNDER CONSTRUCTION - Photos and visual tours are from the builder's library and shown as an example only. Options will vary).
Last Agent to Sell the Property
SM Brokerage LLC License #0225237494 Listed on: 05/02/2023
Last Buyer's Agent
NON MLS USER MLS
NON MLS OFFICE
Cara Lowery
1st Class Real Estate Premier Homes
(804) 429-1887
64 Total Sales
3 in Rockwood
$275K - $335K Price Range
Jemma Bliss
Liz Moore & Associates
(757) 703-4797
47 Total Sales
2 in Rockwood
$288K - $370K Price Range
Catherine Morphis
Compass
(804) 234-4696
108 Total Sales
1 in Rockwood
$375,000 Price
Steven Moss
ICON Realty Group, ERA Powered
(804) 409-3778
88 Total Sales
1 in Rockwood
$289,500 Price
Khaliyah Barakhyahu
EXP Realty, LLC
(804) 823-8985
81 Total Sales
3 in Rockwood
$285K - $330K Price Range
Crystal Allen
Plentura Realty LLC
(804) 944-8429
36 Total Sales
1 in Rockwood
$305,000 Price
We collect this data history from publicly available records. To have your information removed, we recommend requesting removal directly through your county’s website.
| Date | Event | Price | List to Sale | Price per Sq Ft |
|---|---|---|---|---|
| 12/07/2023 12/07/23 | Sold | $437,085 | 0.0% | $223 / Sq Ft |
| 09/28/2023 09/28/23 | Price Changed | $437,085 | +8.5% | $223 / Sq Ft |
| 06/21/2023 06/21/23 | Pending | -- | -- | -- |
| 05/02/2023 05/02/23 | For Sale | $402,710 | -- | $205 / Sq Ft |
Seller's Agent in 2023
Danielle Wallace
SM Brokerage LLC
(804) 626-9198
2,176 Total Sales
NM
Buyer's Agent in 2023
NON MLS USER MLS
NON MLS OFFICE
Source: Central Virginia Regional MLS
MLS Number: 2310370
Disclaimer: Certain information contained herein is derived from information provided by parties other than Homes.com. All information provided is deemed reliable, but is not guaranteed to be accurate and should be independently verified.
All or a portion of th multiple Listing information is provided by the Central Virginia Regional Multiple Listing Service, LLC, from a copyrighted compilation of Listing s. All CVR MLS information provided is deemed reliable but is not guaranteed accurate. The compilation of Listings and each individual Listing are ©2026 Central Virginia Regional Multiple Listing Service, LLC. All rights reserved.
Ask me questions while you tour the home.