D
Seller's Agent in 2026
David Baca
Hub City Realty
(254) 229-2095
47 Total Sales
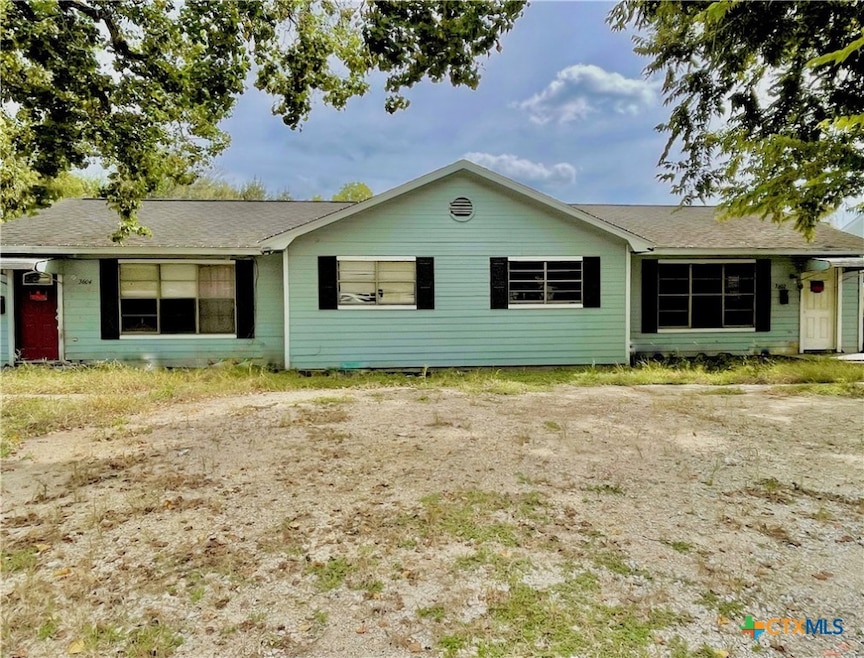
SIGNIFICANT PRICE REDUCTION!! Take advantage of this immediate return on investment!! Seller is motivated. Duplex, Savvy Investment Opportunity! Consider incorporating this property into your rental portfolio. Each side consists of 2 bedrooms and 1 bath. Conveniently located in close proximity to Restaurants, Shopping, Churches, Entertainment, and Banks. Also within walking distance to Tenie Holmes Elementary. The surrounding area's revitalization efforts, including the renovation of several homes and businesses, make this an opportune investment. This property also presents an ideal opportunity for those seeking a home with the option to live on one side and rent the other for additional income or multi-generational living arrangements. Opportunities for this property are limitless, depending on your interest and needs.
Last Agent to Sell the Property
Hub City Realty Brokerage Phone: 254-229-2095 License #0468958 Listed on: 09/03/2025
Last Buyer's Agent
Unrepresented Buyer Team
Non Member Office
| Date | Event | Price | List to Sale | Price per Sq Ft | Prior Sale |
|---|---|---|---|---|---|
| 03/26/2026 03/26/26 | Sold | -- | -- | -- | |
| 12/02/2025 12/02/25 | Price Changed | $94,900 | -24.1% | $54 / Sq Ft | |
| 11/10/2025 11/10/25 | Price Changed | $125,000 | -10.4% | $71 / Sq Ft | |
| 09/03/2025 09/03/25 | For Sale | $139,500 | -3.8% | $79 / Sq Ft | |
| 11/22/2024 11/22/24 | Sold | -- | -- | -- | View Prior Sale |
| 10/23/2024 10/23/24 | Pending | -- | -- | -- | |
| 09/25/2024 09/25/24 | For Sale | $145,000 | -- | $84 / Sq Ft |
D
Seller's Agent in 2026
David Baca
Hub City Realty
(254) 229-2095
47 Total Sales
U
Buyer's Agent in 2026
Unrepresented Buyer Team
Non Member Office
K
Seller's Agent in 2024
Kayanne Crain
(979) 240-4755
126 Total Sales
N
Buyer's Agent in 2024
Non Mls Office
Source: Central Texas MLS (CTXMLS)
MLS Number: 591534

Disclaimer: Certain information contained herein is derived from information provided by parties other than Homes.com. All information provided is deemed reliable, but is not guaranteed to be accurate and should be independently verified.
Listing and property data is from an Internet Data Exchange (IDX) provided by the Central Texas MLS.
Some properties which appear for sale on the website may no longer be available because they are for instance, under contract, sold or are no longer being offered for sale.
IDX information is provided exclusively for personal, non-commercial use, and may not be used for any purpose other than to identify prospective properties consumers may be interested in purchasing.
Information is deemed reliable but not guaranteed.
Copyright 2026 Central Texas MLS, All Rights Reserved.
Ask me questions while you tour the home.