
Terry Wilkowski
Responds Quickly
@properties Christie's International Real Estate
(224) 505-8476
148 Total Sales
1 in Long Grove
$870,000 Price


Estimated Value: $857,226
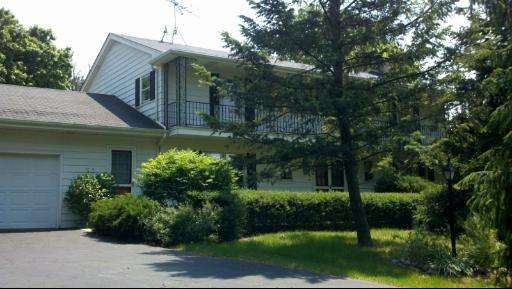

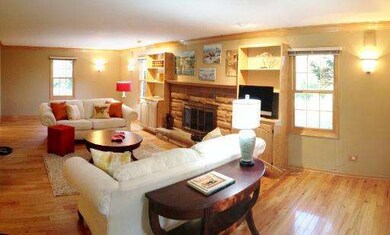
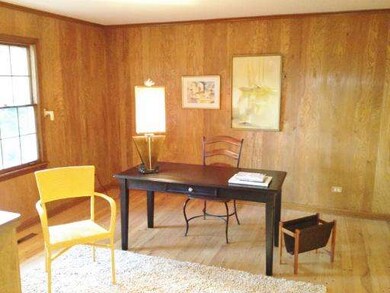
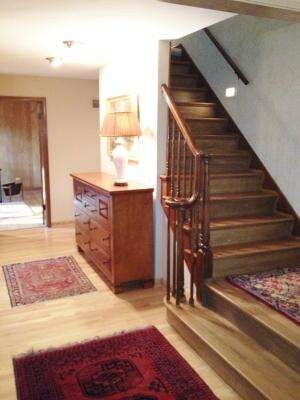
Long time owners hate to leave but they have & they have also left you with an UNBELIEVABLE opportunity for some SERIOUS EQUITY! 5 HUGE bds, 2 1/2 ba, updated home, hardwood flrs throughout, full finished basement, zoned heating & cooling, 3 car garage. Nearly 2 acres, close to country club, walk to downtown Long Grove & lake-water rights. Come see this Long Grove beauty and make us an offer.
Last Agent to Sell the Property
New Market Realty Inc License #471001752 Listed on: 05/30/2012
Last Buyer's Agent
Non Member
NON MEMBER
We collect this data history from publicly available records. To have your information removed, we recommend requesting removal directly through your county’s website.
Terry Wilkowski
@properties Christie's International Real Estate
(224) 505-8476
148 Total Sales
1 in Long Grove
$870,000 Price
Lisa Jensen
Keller Williams North Shore West
(815) 887-6722
367 Total Sales
1 in Long Grove
$485,000 Price
Kinga Korpacz
Exit Realty Redefined
(773) 492-8059
240 Total Sales
2 in Long Grove
$56K - $850K Price Range
Jamie Hering
Coldwell Banker Realty
(224) 427-6271
731 Total Sales
1 in Long Grove
$665,000 Price
Laurie Caputo
Baird & Warner
(224) 219-0915
39 Total Sales
1 in Long Grove
$1,050,000 Price
Renee Clark
@properties Christie's International Real Estate
(224) 412-5142
181 Total Sales
38 in Long Grove
$150K - $1.4M Price Range
We collect this data history from publicly available records. To have your information removed, we recommend requesting removal directly through your county’s website.
| Date | Buyer | Sale Price | Title Company |
|---|---|---|---|
| $10,000 | Precision Title | ||
| Private Ventures Inc | $314,000 | None Available | |
| Donzelli Claude W | -- | -- |
We collect this data history from publicly available records. To have your information removed, we recommend requesting removal directly through your county’s website.
| Date | Status | Borrower | Loan Amount |
|---|---|---|---|
| Open | $328,000 | ||
| Previous Owner | Privates Ventures Inc | $313,615 | |
| Previous Owner | Donzelli Claude W | $539,000 | |
| Previous Owner | Donzelli Frances A | $100,000 | |
| Previous Owner | Donzelli Claude W | $391,000 | |
| Previous Owner | Main Bank | $90,000 | |
| Previous Owner | Cole Taylor Bank | $65,000 | |
| Previous Owner | Cole Taylor Bank | $251,000 |
We collect this data history from publicly available records. To have your information removed, we recommend requesting removal directly through your county’s website.
| Year | Tax Paid | Tax Assessment Tax Assessment Total Assessment is a certain percentage of the fair market value that is determined by local assessors to be the total taxable value of land and additions on the property. | Land | Improvement |
|---|---|---|---|---|
| 2025 | $20,379 | $230,929 | $74,862 | $156,067 |
| 2024 | $18,698 | $221,175 | $71,700 | $149,475 |
| 2023 | $16,145 | $197,463 | $64,013 | $133,450 |
| 2022 | $16,145 | $171,740 | $62,775 | $108,965 |
| 2021 | $15,371 | $167,339 | $61,166 | $106,173 |
| 2020 | $14,977 | $167,339 | $61,166 | $106,173 |
| 2019 | $14,510 | $165,879 | $60,632 | $105,247 |
| 2018 | $14,713 | $173,376 | $64,629 | $108,747 |
| 2017 | $14,534 | $171,286 | $63,850 | $107,436 |
| 2016 | $14,178 | $165,862 | $61,828 | $104,034 |
| 2015 | $14,139 | $157,978 | $58,889 | $99,089 |
| 2014 | $12,220 | $135,412 | $70,252 | $65,160 |
| 2012 | $11,700 | $135,697 | $70,400 | $65,297 |
Seller's Agent in 2012
Michael Kevorkian
New Market Realty Inc
(312) 239-3626
26 Total Sales
NM
Buyer's Agent in 2012
Non Member
NON MEMBER
Source: Midwest Real Estate Data (MRED)
MLS Number: MRD08079180
APN: 14-24-301-019
Disclaimer: Certain information contained herein is derived from information provided by parties other than Homes.com. All information provided is deemed reliable, but is not guaranteed to be accurate and should be independently verified.
All data is obtained from various sources and may not have been verified by broker or MLS GRID. Supplied Open House Information is subject to change without notice. All information should be independently reviewed and verified for accuracy. Properties may or may not be listed by the office/agent presenting the information. Some IDX listings have been excluded from this website.
Listings courtesy of Midwest Real Estate Data (MRED) as distributed by MLS GRID.
Based on information submitted to the MLS GRID
Ask me questions while you tour the home.