
Brian Ji Jang
Responds Quickly
KW Sac Metro
(279) 205-6360
138 Total Sales
1 in South Davis
$1,068,500 Price
Estimated Value: $936,720
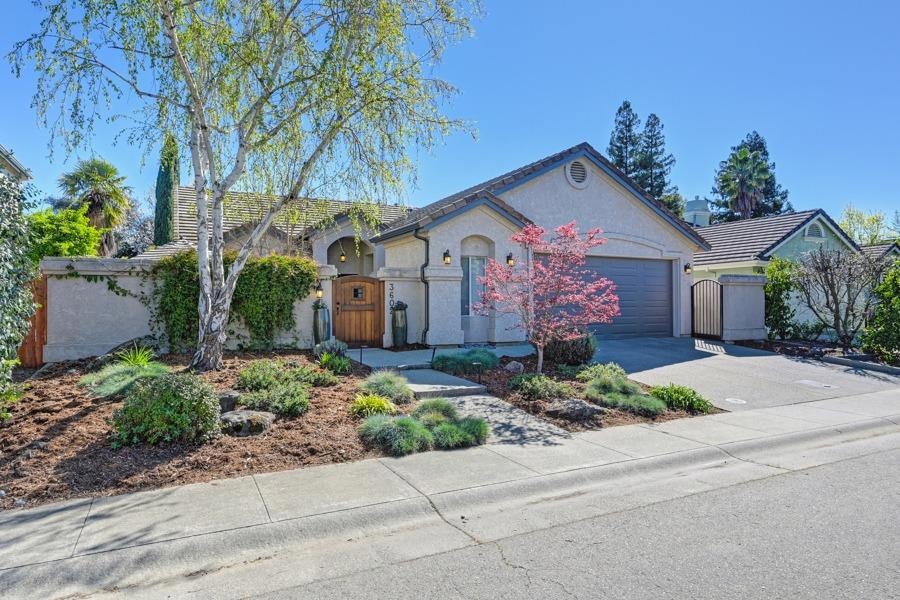
This beautiful SINGLE STORY home is warm and inviting. Access a serene front COURTYARD via a private gate. Impressive custom Doug Fir WOOD BEAMS/columns accentuate HIGH CEILINGS in main living areas. Kitchen showcases custom WALNUT CABINETS and high-end appliances (MIELE dishwasher, AGA oven/gas range). Gorgeous WHITE OAK WOOD FLOORING flows through-out the open floor plan. Skylight, solar tube and large windows allow light to flood the home, featuring 3 bedrooms, 2 full baths, PLUS media room/den which can be converted after sale to a 4th BR. Custom finishes and fixtures continue into both baths. BACKYARD OASIS can be accessed from french doors in kitchen and primary bedroom. Private backyard OASIS is adorned with new fencing, a solid redwood pergola, and multiple entertaining spaces. 2-car garage has EV WIRING and a large added space that can be used as an office, work-out area, man cave, she-shed or extra storage! See FEATURES LIST for more extraordinary features including: Doug Fir interior doors, imperfect smooth drywall texturing, LED lighting, Quiet-Cool WHOLE HOUSE FAN, NEWER HVAC AND WATER HEATER. Access miles of beautiful, paved TRAILS right outside the front door. Welcome Home!
Last Agent to Sell the Property
Excel Real Estate Services License #01956252 Listed on: 03/26/2025
We collect this data history from publicly available records. To have your information removed, we recommend requesting removal directly through your county’s website.
Brian Ji Jang
KW Sac Metro
(279) 205-6360
138 Total Sales
1 in South Davis
$1,068,500 Price
Robin Garland
Coldwell Banker Select Real Estate
(530) 309-1266
81 Total Sales
8 in South Davis
$799K - $4.1M Price Range
Maria West
RE/MAX Gold Davis
(530) 309-0579
36 Total Sales
3 in South Davis
$850K - $1.6M Price Range
Raquel Perez-McDonald
Coldwell Banker Select Real Estate
(530) 631-3037
150 Total Sales
10 in South Davis
$410K - $1.6M Price Range
Tony Nguyen
LPT Realty, Inc
(279) 529-5890
141 Total Sales
1 in South Davis
$557,000 Price
Jim Amen
Amen Real Estate
(279) 972-9291
99 Total Sales
1 in South Davis
$735,000 Price
We collect this data history from publicly available records. To have your information removed, we recommend requesting removal directly through your county’s website.
| Date | Buyer | Sale Price | Title Company |
|---|---|---|---|
| $1,025,000 | Placer Title | ||
| -- | None Available | ||
| $580,000 | Placer Title Company | ||
| $335,000 | Fidelity National Title Co | ||
| $240,000 | Fidelity National Title Co |
We collect this data history from publicly available records. To have your information removed, we recommend requesting removal directly through your county’s website.
| Date | Status | Borrower | Loan Amount |
|---|---|---|---|
| Closed | $717,500 | ||
| Previous Owner | $242,400 | ||
| Previous Owner | $464,000 | ||
| Previous Owner | $238,000 | ||
| Previous Owner | $220,000 | ||
| Previous Owner | $99,000 | ||
| Previous Owner | $196,000 | ||
| Previous Owner | $100,000 | ||
| Previous Owner | $203,000 | ||
| Previous Owner | $252,700 |
We collect this data history from publicly available records. To have your information removed, we recommend requesting removal directly through your county’s website.
| Date | Event | Price | List to Sale | Price per Sq Ft | Prior Sale |
|---|---|---|---|---|---|
| 04/11/2025 04/11/25 | Sold | $1,025,000 | +3.5% | $562 / Sq Ft | |
| 03/30/2025 03/30/25 | Pending | -- | -- | -- | |
| 03/26/2025 03/26/25 | For Sale | $990,000 | +70.7% | $543 / Sq Ft | |
| 09/23/2013 09/23/13 | Sold | $580,000 | -7.9% | $309 / Sq Ft | View Prior Sale |
| 08/24/2013 08/24/13 | Pending | -- | -- | -- | |
| 03/12/2013 03/12/13 | For Sale | $629,500 | -- | $336 / Sq Ft |
We collect this data history from publicly available records. To have your information removed, we recommend requesting removal directly through your county’s website.
| Year | Tax Paid | Tax Assessment Tax Assessment Total Assessment is a certain percentage of the fair market value that is determined by local assessors to be the total taxable value of land and additions on the property. | Land | Improvement |
|---|---|---|---|---|
| 2026 | $9,284 | $818,848 | $336,600 | $482,248 |
| 2025 | $9,086 | $696,567 | $183,874 | $512,693 |
| 2023 | $9,086 | $669,521 | $176,735 | $492,786 |
| 2022 | $9,133 | $656,394 | $173,270 | $483,124 |
| 2021 | $8,944 | $643,524 | $169,873 | $473,651 |
| 2020 | $8,761 | $636,927 | $168,132 | $468,795 |
| 2019 | $8,423 | $624,439 | $164,836 | $459,603 |
| 2018 | $7,894 | $612,196 | $161,604 | $450,592 |
| 2017 | $7,755 | $600,193 | $158,436 | $441,757 |
| 2016 | $7,564 | $588,426 | $155,330 | $433,096 |
| 2015 | $7,578 | $591,588 | $152,997 | $438,591 |
| 2014 | $7,460 | $580,000 | $150,000 | $430,000 |
Seller's Agent in 2025
Nadine Permutt Lauren
Excel Real Estate Services
(916) 337-1438
1 in this area
17 Total Sales
Buyer's Agent in 2025
Dana Hawkins
Coldwell Banker Realty
(530) 219-5076
10 in this area
60 Total Sales
M
Seller's Agent in 2013
Miles Jensen
Miles Jensen, Broker
V
Buyer's Agent in 2013
Vicki Walker
Coldwell Banker Select Real Estate
Source: MetroList
MLS Number: 225021759
APN: 069-400-052-000
Disclaimer: Certain information contained herein is derived from information provided by parties other than Homes.com. All information provided is deemed reliable, but is not guaranteed to be accurate and should be independently verified.
IDX information is provided exclusively for personal, non-commercial use, and may not be used for any purpose other than to identify prospective properties consumers may be interested in purchasing. Information is deemed reliable but not guaranteed.
Ask me questions while you tour the home.