NOT LISTED FOR SALE

3602 N Illinois Ave Unit C Florence, AZ 85132

Florence Area
2 Beds
2 Baths
1,400 Sq Ft
6,021 Sq Ft Lot

Sale Details

Date Sold: February 15, 2013

Last sale price $53,750 $38 Per Sq Ft

103 Days on Market

Highlights

  • Golf Course Community
  • RV Parking in Community
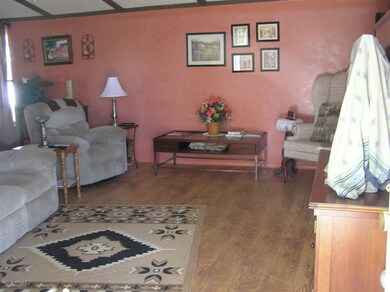
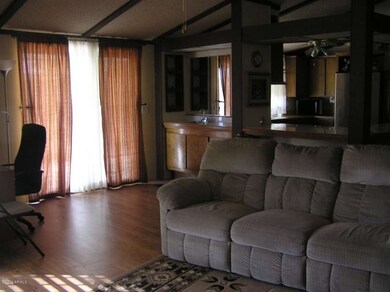
  • Vaulted Ceiling
  • Heated Spa
  • Clubhouse
  • Furnished

About This Home

As of February 2013

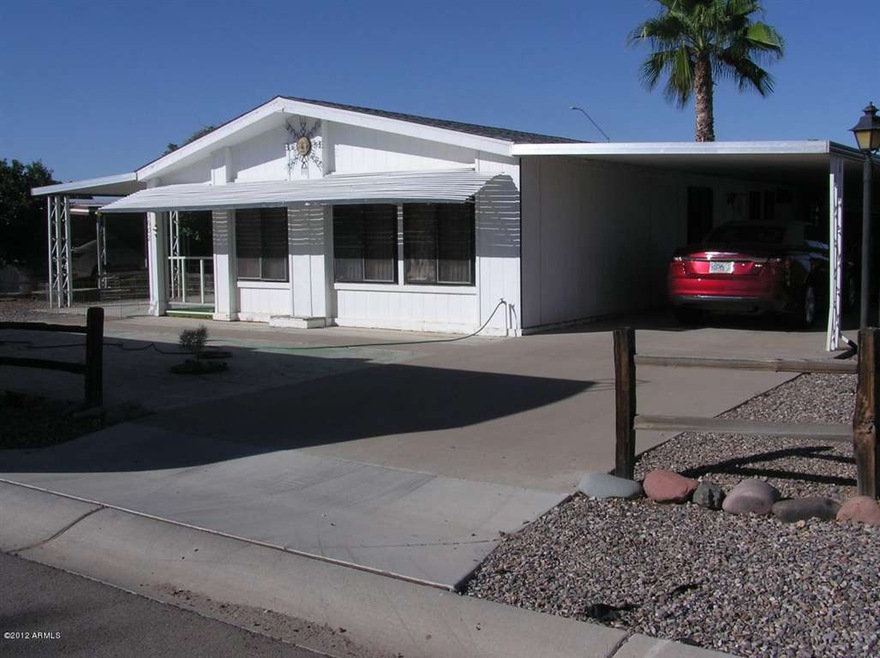
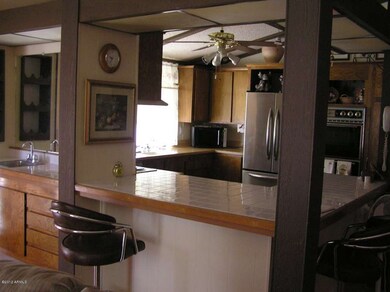
Very nice older home, with some upgrades. New flooring in Living and dining room,Master/Second Bathroom, and Laundry room.New 40gal water heater,Water supply line new to main line.Ac new 2009,new wiring,new roof 20year comp shingle,and some new plumbing.New stainless refrig,and front load washer and dryer will stay with home.Disposal. Golf cart shed, and golf cart stay.Security doors,Reverse osmosis and Soft water.Some Futniture will remain. And much more, a must see.

Last Agent to Sell the Property

Laura Nieblas

Connect Realty License #SA629062000 Listed on: 10/17/2012

Last Buyer's Agent

Andrew Brumbaugh

Unknown Office Name: none License #BR520774000

Property Details

Home Type

  • Mobile/Manufactured

Est. Annual Taxes

  • $637

Year Built

  • Built in 1978

Lot Details

  • 6,021 Sq Ft Lot
  • Desert faces the front and back of the property
  • Wood Fence

Parking

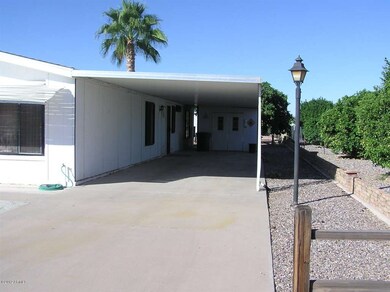
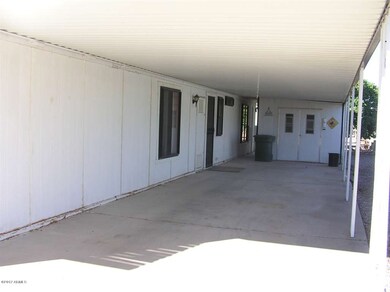
  • 2 Carport Spaces

Home Design

  • Wood Frame Construction
  • Composition Roof
  • Siding

Interior Spaces

  • 1,400 Sq Ft Home
  • 1-Story Property
  • Furnished
  • Vaulted Ceiling

Kitchen

  • Breakfast Bar
  • Dishwasher

Bedrooms and Bathrooms

  • 2 Bedrooms
  • 2 Bathrooms

Laundry

  • Dryer
  • Washer

Pool

  • Heated Spa
  • Heated Pool

Outdoor Features

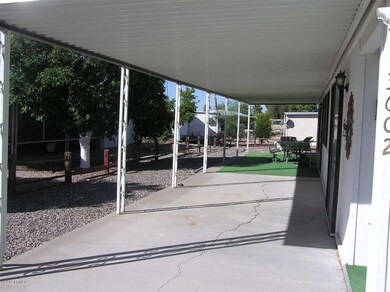
  • Covered Patio or Porch
  • Outdoor Storage

Schools

  • Florence High Elementary And Middle School
  • Florence High School

Utilities

  • Refrigerated Cooling System
  • Heating Available
  • High Speed Internet

Listing and Financial Details

  • Tax Lot 823
  • Assessor Parcel Number 200-54-132

Community Details

Overview

  • Property has a Home Owners Association
  • Florence Gardens Association, Phone Number (520) 868-4770
  • Built by Lancer Homes
  • Florence Gardens Subdivision
  • RV Parking in Community

Amenities

  • Clubhouse
  • Recreation Room

Recreation

  • Golf Course Community
  • Heated Community Pool
  • Community Spa
  • Bike Trail

Property Details

Home Type

Mobile/Manufactured

Est. Annual Taxes

$637

Year Built

Built in 1978

Lot Details

6,021 Sq Ft Lot

Listing Details

  • Cross Street: Maricopa
  • Legal Info Range: 09E
  • Property Type: Residential
  • HOA #2: N
  • Association Fees Land Lease Fee: N
  • Recreation Center Fee: N
  • Total Monthly Fee Equivalent: 23.0
  • Basement: N
  • Bathrooms Year Updated: 2012
  • Items Updated Floor Yr Updated: 2011
  • Items Updated Plmbg Yr Updated: 2012
  • Items Updated Roof Yr Updated: 2009
  • Parking Spaces Slab Parking Spaces: 2.0
  • Parking Spaces Total Covered Spaces: 2.0
  • Year Built: 1978
  • Tax Year: 2011
  • Property Sub Type: Mfg/Mobile Housing
  • Lot Size Acres: 0.14
  • Subdivision Name: Florence Gardens
  • ResoBuildingAreaSource: Assessor
  • General Property Description:PriceSqFt: 38.39
  • Association Fees:HOA Fee2: 276.0
  • Dining Area:Breakfast Bar: Yes
  • Laundry:Washer Included: Yes
  • Laundry:Dryer Included: Yes
  • Technology:High Speed Internet Available: Yes
  • Special Features: None

Interior Features

  • Basement: None
  • Spa Features: Community, Heated, None
  • Total Bedrooms: 2
  • Fireplace Features: None
  • Fireplace: No
  • Interior Amenities: Breakfast Bar, Furnished(See Rmrks), Vaulted Ceiling(s), Pantry, High Speed Internet
  • Living Area: 1400.0
  • Stories: 1
  • Fireplace:No Fireplace: Yes
  • Community Features:ClubhouseRec Room: Yes
  • Community Features:Community Pool: Yes
  • Community Features:Golf Course: Yes
  • Kitchen Features:Dishwasher2: Yes
  • Community Features:BikingWalking Path: Yes
  • Community Features:Community Pool Htd: Yes
  • Community Features:Community Spa Htd: Yes
  • Kitchen Features:Disposal2: Yes
  • Kitchen Features:Refrigerator2: Yes
  • Kitchen Features Pantry: Yes
  • Other Rooms:Family Room: Yes
  • Community Features:Community Spa: Yes

Exterior Features

  • Fencing: Wood
  • Exterior Features: Covered Patio(s), Storage
  • Lot Features: Natural Desert Back, Natural Desert Front
  • Pool Features: Community, Heated, None
  • Disclosures: Agency Discl Req, Seller Discl Avail
  • Construction Type: Siding, Frame - Wood
  • Roof: Composition
  • Construction:Frame - Wood: Yes
  • Exterior Features:Covered Patio(s): Yes
  • Exterior Features:Storage: Yes

Garage/Parking

  • Total Covered Spaces: 2.0
  • Carport Spaces: 2.0
  • Open Parking Spaces: 2.0

Utilities

  • Cooling: Refrigeration
  • Heating: Electric
  • Laundry Features: Dryer Included, Washer Included
  • Water Source: City Water
  • Heating:Electric: Yes

Condo/Co-op/Association

  • Community Features: Pool, Golf, Biking/Walking Path, Clubhouse
  • Amenities: Rental OK (See Rmks), RV Parking
  • Association Fee Frequency: Annually
  • Association Name: Florence Gardens
  • Phone: 520-868-4770
  • Association: Yes

Association/Amenities

  • Association Fees:HOA YN2: Y
  • Association Fees:HOA Transfer Fee2: 200.0
  • Association Fees:HOA Paid Frequency: Annually
  • Association Fees:HOA Name4: Florence Gardens
  • Association Fees:PAD Fee YN2: N
  • Association Fees:Cap ImprovementImpact Fee _percent_: $
  • Association Fee Incl:Common Area Maint3: Yes

Schools

  • Elementary School: Florence High School
  • High School: Florence High School
  • Middle Or Junior School: Florence High School

Lot Info

  • Land Lease: No
  • Lot Size Sq Ft: 6021.0
  • Parcel #: 200-54-132
  • ResoLotSizeUnits: SquareFeet

Building Info

  • Builder Name: Lancer Homes

Tax Info

  • Tax Annual Amount: 637.0
  • Tax Book Number: 200.00
  • Tax Lot: 823
  • Tax Map Number: 54.00

Ownership History

We collect this data history from publicly available records. To have your information removed, we recommend requesting removal directly through your county’s website.

Date Name Owned For Owner Type

Purchase Details

Listed on
Oct 17, 2012
Closed on
Jan 29, 2013
Sold by
Bought by
Seller's Agent
Laura Nieblas
Connect Realty
Buyer's Agent
Andrew Brumbaugh
Unknown Office Name: none
List Price
$59,000
Sold Price
$53,750
Premium/Discount to List
-$5,250
-8.9%

Purchase Details

Closed on
Mar 2, 2005
Sold by
Bought by

Home Financials for this Owner

Home Financials are based on the most recent Mortgage that was taken out on this home.
Original Mortgage
$33,500
Interest Rate
0.0561%
Mortgage Type
New Conventional

Purchase Details

Closed on
Jul 13, 2000
Sold by
Bought by
Source: Public Records
Create a Home Valuation Report for This Property
The Home Valuation Report is an in-depth analysis detailing your home's value as well as a comparison with similar homes in the area

Purchase History

We collect this data history from publicly available records. To have your information removed, we recommend requesting removal directly through your county’s website.

Date Buyer Sale Price Title Company
$53,750 First American Title Insuran
-- Fidelity National Title Agen
$45,000 Fidelity National Title Agen
-- --
Source: Public Records

Mortgage History

We collect this data history from publicly available records. To have your information removed, we recommend requesting removal directly through your county’s website.

Date Status Borrower Loan Amount
Previous Owner $33,500
Source: Public Records

Property History

We collect this data history from publicly available records. To have your information removed, we recommend requesting removal directly through your county’s website.

Date Event Price List to Sale Price per Sq Ft
02/15/2013 02/15/13 Sold $53,750 -8.9% $38 / Sq Ft
01/28/2013 01/28/13 Pending -- -- --
10/17/2012 10/17/12 For Sale $59,000 -- $42 / Sq Ft
Source: Arizona Regional Multiple Listing Service (ARMLS)

Tax History

We collect this data history from publicly available records. To have your information removed, we recommend requesting removal directly through your county’s website.

Year Tax Paid Tax Assessment Tax Assessment Total Assessment is a certain percentage of the fair market value that is determined by local assessors to be the total taxable value of land and additions on the property. Land Improvement
2025 $455 --
2024 $447 --
2023 $453 $3,878 $748 $3,130
2022 $447 $3,650 $650 $3,000
2021 $520 $3,774 $0 $0
2020 $492 $3,723 $0 $0
2019 $511 $3,693 $0 $0
2018 $505 $3,613 $0 $0
2017 $528 $3,868 $0 $0
2016 $517 $3,898 $1,150 $2,748
2014 $545 $3,547 $750 $2,797
Source: Public Records

Agents Affiliated with this Home

See All Agents

Map

Source: Arizona Regional Multiple Listing Service (ARMLS)

MLS Number: 4835893

Arizona Regional Multiple Listing Service (ARMLS)
Your Personal Tour Guide

Ask me questions while you tour the home.