
Karla Vasquez
Realty ONE Group
(623) 349-7783
27 Total Sales
1 in North Mountain Village
$316,000 Price
Estimated Value: $374,000 - $393,000
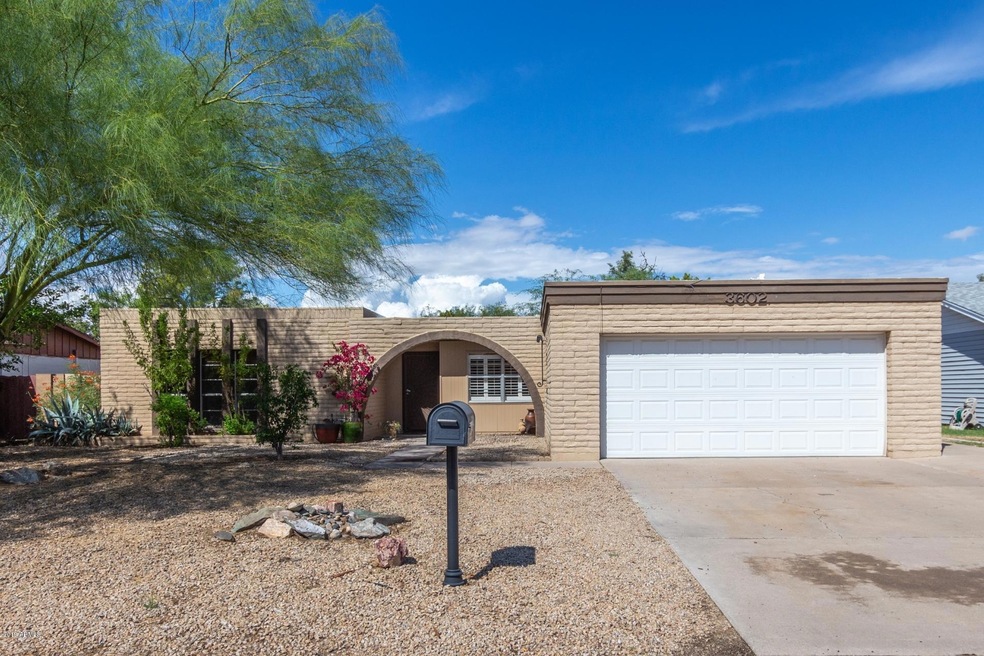
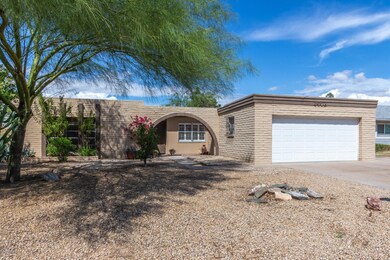
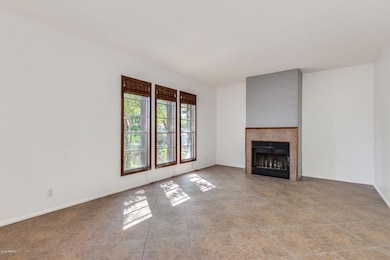
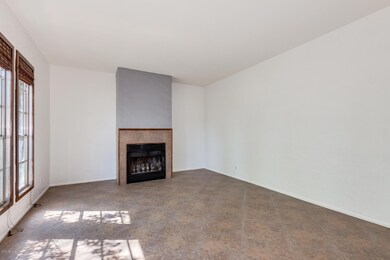
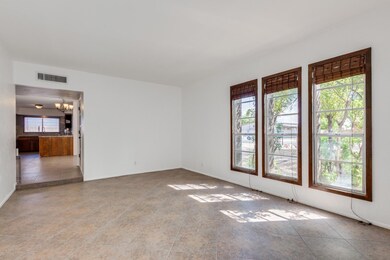
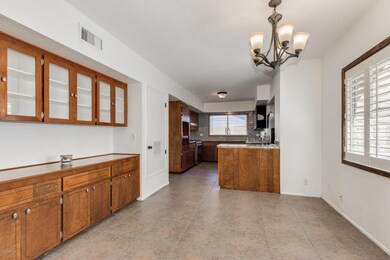
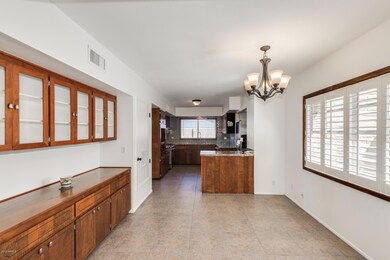
Price reduced – seller is motivated! NO HOA! Move-in ready. Three-bedroom, two bath, large diving pool, 2-car garage. This home has good bones, w/block construction, tile flooring throughout – plus lots of upgrades. The kitchen boasts beautiful granite countertops, subway tile backsplash & stainless-steel appliances including a gas range. Mechanical systems have been upgraded, including a new efficient A/C system, tank-less gas water heater, new dishwasher, garbage disposal, and pool pump. The dining area has a built-in buffet w/glass fronts. The bedrooms are over-sized, & all have ceiling fans. The Entertainers delight backyard has a covered patio, misting system & sparkling diving pool. Front yard has desert landscape w/ huge shade tree plus lemon & tangerine. Located in a great neighborhood convenient to schools, shopping and freeways, see this home today!
Last Agent to Sell the Property
My Home Group Real Estate License #SA654517000 Listed on: 09/27/2019
We collect this data history from publicly available records. To have your information removed, we recommend requesting removal directly through your county’s website.
Karla Vasquez
Realty ONE Group
(623) 349-7783
27 Total Sales
1 in North Mountain Village
$316,000 Price
Itzel Zimmer
HomeSmart
(623) 632-0911
155 Total Sales
4 in North Mountain Village
$330K - $361K Price Range
Sean O'Carroll
Citiea
(888) 597-5034
192 Total Sales
2 in North Mountain Village
$321K - $446K Price Range
Michelle Quackenbush
Lucky Duck Realty
(877) 589-7476
37 Total Sales
1 in North Mountain Village
$405,000 Price
Jasson Dellacroce
My Home Group Real Estate
(623) 263-3610
180 Total Sales
2 in North Mountain Village
$416K - $565K Price Range
Nicholas Yale
Brokers Hub Realty, LLC
(888) 568-1365
166 Total Sales
2 in North Mountain Village
$400K - $410K Price Range
We collect this data history from publicly available records. To have your information removed, we recommend requesting removal directly through your county’s website.
| Date | Buyer | Sale Price | Title Company |
|---|---|---|---|
| $247,000 | Pioneer Title Agency Inc | ||
| Noe Sinclair | $72,900 | Magnus Title Agency | |
| Pugh Jill M | -- | None Available | |
| Pugh David W | -- | Arizona Title Agency Inc | |
| Pugh David W | -- | Arizona Title Agency Inc | |
| Pugh David W | $128,000 | Arizona Title Agency Inc | |
| Jackson Sharon R | -- | -- |
We collect this data history from publicly available records. To have your information removed, we recommend requesting removal directly through your county’s website.
| Date | Status | Borrower | Loan Amount |
|---|---|---|---|
| Open | $31,750 | ||
| Open | Damron Cain Thomas | $243,000 | |
| Closed | Damron Cain Thomas | $239,550 | |
| Previous Owner | Pugh Jill M | $212,135 | |
| Previous Owner | Pugh David W | $208,000 | |
| Previous Owner | Pugh David W | $204,000 | |
| Previous Owner | Pugh David W | $25,600 | |
| Previous Owner | Pugh David W | $102,400 | |
| Previous Owner | Pugh David W | $102,400 | |
| Previous Owner | Pugh David W | $102,400 |
We collect this data history from publicly available records. To have your information removed, we recommend requesting removal directly through your county’s website.
| Date | Event | Price | List to Sale | Price per Sq Ft |
|---|---|---|---|---|
| 01/17/2020 01/17/20 | Sold | $247,000 | 0.0% | $140 / Sq Ft |
| 12/13/2019 12/13/19 | Pending | -- | -- | -- |
| 11/20/2019 11/20/19 | Price Changed | $247,000 | -3.9% | $140 / Sq Ft |
| 11/07/2019 11/07/19 | Price Changed | $257,000 | -2.6% | $146 / Sq Ft |
| 10/14/2019 10/14/19 | Price Changed | $263,800 | -4.0% | $150 / Sq Ft |
| 09/27/2019 09/27/19 | For Sale | $274,900 | -- | $156 / Sq Ft |
We collect this data history from publicly available records. To have your information removed, we recommend requesting removal directly through your county’s website.
| Year | Tax Paid | Tax Assessment Tax Assessment Total Assessment is a certain percentage of the fair market value that is determined by local assessors to be the total taxable value of land and additions on the property. | Land | Improvement |
|---|---|---|---|---|
| 2025 | $1,608 | $11,307 | ||
| 2024 | $1,188 | $10,769 | ||
| 2023 | $1,188 | $27,780 | $5,550 | $22,230 |
| 2022 | $1,146 | $21,320 | $4,260 | $17,060 |
| 2021 | $1,175 | $20,060 | $4,010 | $16,050 |
| 2020 | $1,144 | $18,170 | $3,630 | $14,540 |
| 2019 | $1,123 | $16,160 | $3,230 | $12,930 |
| 2018 | $1,091 | $14,960 | $2,990 | $11,970 |
| 2017 | $1,088 | $13,980 | $2,790 | $11,190 |
| 2016 | $1,068 | $12,470 | $2,490 | $9,980 |
| 2015 | $991 | $12,480 | $2,490 | $9,990 |
Seller's Agent in 2020
Karyn Nelsen
My Home Group
(928) 978-3246
2 in this area
106 Total Sales
Buyer's Agent in 2020
Marlene T. Russell
Century 21 Northwest
(602) 400-9051
9 Total Sales
Source: Arizona Regional Multiple Listing Service (ARMLS)
MLS Number: 5984224
APN: 149-32-273
Disclaimer: Certain information contained herein is derived from information provided by parties other than Homes.com. All information provided is deemed reliable, but is not guaranteed to be accurate and should be independently verified.
All information should be verified by the recipient and none is guaranteed as accurate by ARMLS
Listing Information presented by local MLS brokerage: Ten-X, local REALTOR®- Arlene Richardson - (888)-952-6393
Ask me questions while you tour the home.