Listed by John L. Scott, Inc., Bought with Kelly Right RE of Seattle LLC
NOT LISTED FOR SALE

36027 Allen Rd S Roy, WA 98580

3 Beds
2.5 Baths
1,758 Sq Ft
10 Acre Lot

Sale Details

Date Sold: May 19, 2022

Last sale price $600,000 $341 Per Sq Ft

34 Days on Market

Highlights

  • Barn
  • Spa
  • Solar Power System
  • Stables
  • RV Access or Parking
  • Mountain View

About This Home

As of May 2022

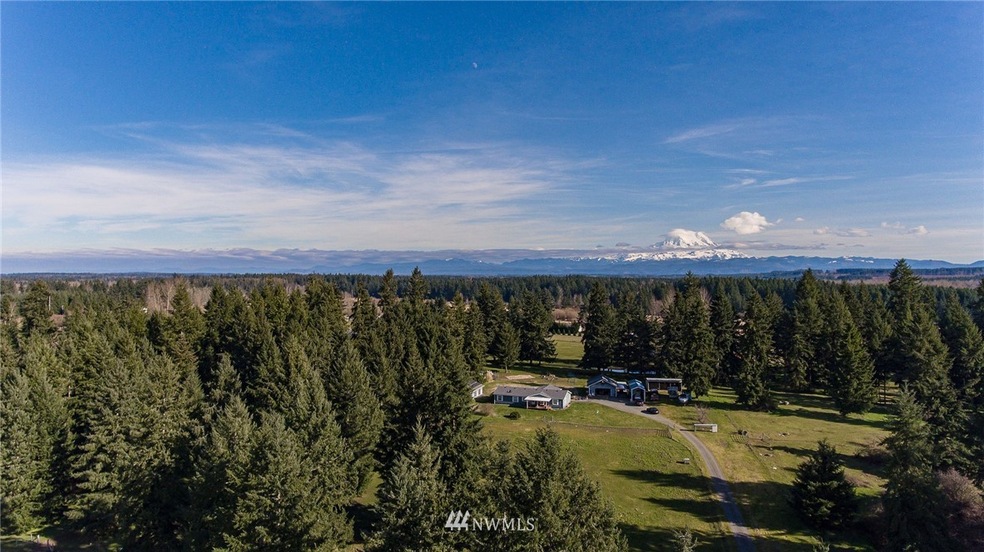
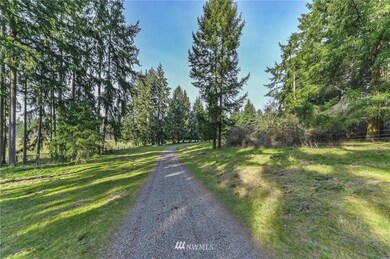
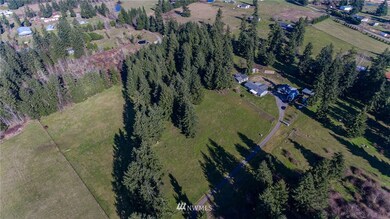
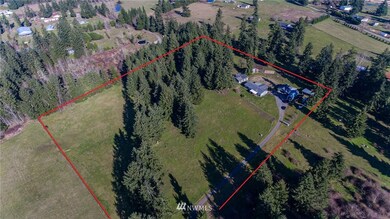
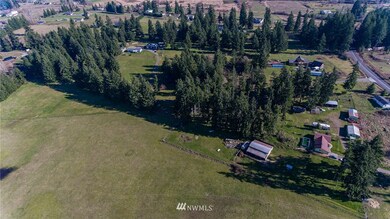
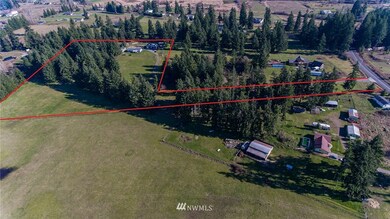
This is what you’ve been looking for! This great country home has over 1,758 sq' of living space. There is a large kitchen, living room, and family room. The master suite has an adjoining bath with jetted tub. There is a deck in back with a hot tub for socializing, and a large deck in front looking over 10 Acres of pastureland and evergreens. It’s heated and cooled by an efficient heat pump. The property is set well back from the road for incredible solitude. There is a barn, a 24x33 equip shed, and a 2-car detached garage with an office and attached carport. There is also a detached pool-house with a 14x30 in-ground pool and its own ¾ bath. If this wasn't enough there’s a full view of Mt. Rainier! Come see it for yourself and fall in love!

Last Agent to Sell the Property

Tom Minty

John L. Scott, Inc. License #74126 Listed on: 02/18/2022

John L. Scott, Inc.

Last Buyer's Agent

Billy Sarno

Kelly Right RE of Seattle LLC License #20108806

Kelly Right RE of Seattle LLC

Source: Northwest Multiple Listing Service (NWMLS)

MLS#: 1879286

Northwest Multiple Listing Service (NWMLS)
Create a Home Valuation Report for This Property
The Home Valuation Report is an in-depth analysis detailing your home's value as well as a comparison with similar homes in the area

Property Details

Home Type

  • Manufactured Home

Est. Annual Taxes

  • $5,865

Year Built

  • Built in 1995

Lot Details

  • 10 Acre Lot
  • Open Space
  • Street terminates at a dead end
  • West Facing Home
  • Property is Fully Fenced
  • Secluded Lot
  • Level Lot
  • Wooded Lot
  • Property is in good condition

Property Views

  • Mountain
  • Territorial

Home Design

  • Concrete Foundation
  • Composition Roof
  • Wood Siding
  • Tie Down
  • Wood Composite

Interior Spaces

  • 1,758 Sq Ft Home
  • 1-Story Property
  • Central Vacuum
  • Vaulted Ceiling
  • Ceiling Fan
  • Skylights
  • Dining Room
  • Storm Windows

Kitchen

  • Walk-In Pantry
  • Oven or Range
  • Stove
  • Dishwasher
  • Disposal

Flooring

  • Wall to Wall Carpet
  • Vinyl

Bedrooms and Bathrooms

  • 3 Main Level Bedrooms
  • Walk-In Closet
  • Hydromassage or Jetted Bathtub
  • Spa Bath

Laundry

  • Dryer
  • Washer

Parking

  • Detached Garage
  • Detached Carport Space
  • RV Access or Parking

Outdoor Features

  • Spa
  • Deck
  • Patio
  • Outbuilding

Farming

  • Barn
  • Pasture

Horse Facilities and Amenities

  • Horses Allowed On Property
  • Stables

Utilities

  • Heat Pump System
  • Generator Hookup
  • Propane
  • Well
  • Septic Tank
  • Septic System
  • High Speed Internet
  • Cable TV Available

Additional Features

  • Solar Power System
  • Manufactured Home

Community Details

  • No Home Owners Association
  • Allen Road Subdivision

Listing and Financial Details

  • Assessor Parcel Number 0317305009

Property Details

Home Type

Manufactured Home

Est. Annual Taxes

$5,865

Year Built

Built in 1995

Lot Details

10 Acres

Listing Details

  • Property Type: Residential
  • Property Sub Type: Residential
  • StyleCode: 21 - Manuf-Double Wide
  • Year Built: 1995
  • Inclusions: Dishwasher,Dryer,GarbageDisposal,Refrigerator,StoveRange,Washer,LeasedEquipment
  • MLS Status: Sold
  • Prev Status: Closed
  • Unit Levels: One
  • New Construction: No
  • Structure Type: Manufactured House
  • CalculatedSquareFootage: 1758
  • SeniorExemption: false
  • Special Features: None

Interior Features

  • Basement: None
  • Private Spa: Yes
  • Appliances: Dishwasher, Dryer, Disposal, Refrigerator, Stove/Range, Washer
  • Full Bathrooms: 2
  • Half Bathrooms: 1
  • Total Bedrooms: 3
  • Entry Location: Main
  • Fireplace: No
  • Flooring: Vinyl, Carpet
  • Interior Amenities: Forced Air, Heat Pump, Wall to Wall Carpet, Bath Off Primary, Built-In Vacuum, Ceiling Fan(s), Double Pane/Storm Window, Dining Room, Hot Tub/Spa, Jetted Tub, Skylight(s), Vaulted Ceiling(s), Walk-In Closet(s), Walk-In Pantry, Wired for Generator
  • Living Area: 1758
  • Main Level Bedrooms: 3
  • BathsFullMain: 2
  • SquareFootageFinished: 1758
  • SquareFootageUnfinished: 0
  • BathsFullLower: 0
  • BathsFullUpper: 0
  • BathsHalfLower: 0
  • BathsHalfMain: 1
  • BathsHalfUpper: 0
  • BathsThreeQuarterLower: 0
  • BathsThreeQuarterMain: 0
  • BathsThreeQuarterUpper: 0
  • BedroomsLower: 0
  • BedroomsUpper: 0
  • AppliancesIncluded: Dishwasher,Dryer,Garbage Disposal,Refrigerator,Stove/Range,Washer

Exterior Features

  • Roof: Composition
  • View: Mountain(s), Territorial
  • Lot Features: Dead End Street, Open Space, Secluded
  • Pool Features: In Ground
  • View: Yes
  • Waterfront: No
  • Body Type: Double Wide
  • Direction Faces: West
  • Exterior Features: Wood, Wood Products
  • Foundation Details: Concrete Ribbon, Tie Down
  • Property Condition: Good
  • BusLineNearby: false
  • PoolType: In-Ground

Garage/Parking

  • Attached Garage: No
  • Carport Y N: Yes
  • Covered Parking Spaces: 7
  • Garage Yn: Yes
  • Open Parking: No
  • Parking Features: RV Parking, Detached Carport, Detached Garage
  • Total Parking Spaces: 7

Utilities

  • Sewer: Septic Tank
  • Water Source: Individual Well
  • Cooling Y N: Yes
  • Heating Yn: Yes
  • Utilities: Cable Connected, High Speed Internet, Propane, Septic System, Electricity Available, Propane, Solar, Individual Well
  • HeatingCoolingType: Forced Air,Heat Pump
  • PowerCompany: PSE
  • SewerCompany: Septic
  • WaterCompany: Private

Condo/Co-op/Association

  • Senior Community: No
  • Association: No

Schools

  • Junior High Dist: Yelm
  • High School: Buyer To Verify
  • Middle Or Junior School: Buyer To Verify

Lot Info

  • Parcel Number: 0317305009
  • Topography: Equestrian,Level,Rolling
  • Land Lease: No
  • Lot Size Acres: 10
  • Lot Size Sq Ft: 435600
  • Zoning Description: R10
  • Irrigation Water Rights: No
  • ResoLotSizeUnits: SquareFeet
  • ShowMapLink: true
  • SiteFeatures: Barn,Cable TV,Deck,Fenced-Fully,High Speed Internet,Hot Tub/Spa,Outbuildings,Patio,Propane,RV Parking,Shop,Stable
  • MLSLotSizeSource: Realist
  • ZoningJurisdiction: County

Green Features

  • Green Power: Solar
  • Power Production Type: Electric, Propane, Solar (Unspecified)

Rental Info

  • Furnished: Unfurnished

Tax Info

  • Year: 2021
  • Tax Annual Amount: 5865

Multi Family

  • EnergySource: Electric,Propane,Solar (Unspecified)

MLS Schools

  • Elementary School: Buyer To Verify

Ownership History

We collect this data history from publicly available records. To have your information removed, we recommend requesting removal directly through your county’s website.

Date Name Owned For Owner Type

Purchase Details

Listed on
Feb 18, 2022
Closed on
May 13, 2022
Sold by
Bought by
Seller's Agent
Tom Minty
John L. Scott, Inc.
Buyer's Agent
Billy Sarno
Kelly Right RE of Seattle LLC
List Price
$589,950
Sold Price
$600,000
Premium/Discount to List
$10,050
1.7%

Home Financials for this Owner

Home Financials are based on the most recent Mortgage that was taken out on this home.
Original Mortgage
$319,410
Outstanding Balance
$297,621
Interest Rate
4.72%
Mortgage Type
VA

Purchase Details

Closed on
Nov 25, 2002
Sold by
Bought by
Source: Public Records

Purchase History

We collect this data history from publicly available records. To have your information removed, we recommend requesting removal directly through your county’s website.

Date Buyer Sale Price Title Company
-- Wfg National Title Company Of
$258,500 Chicago Title Insurance Co
Source: Public Records

Mortgage History

We collect this data history from publicly available records. To have your information removed, we recommend requesting removal directly through your county’s website.

Date Status Borrower Loan Amount
Open $319,410
Source: Public Records

Property History

We collect this data history from publicly available records. To have your information removed, we recommend requesting removal directly through your county’s website.

Date Event Price List to Sale Price per Sq Ft
05/19/2022 05/19/22 Sold $600,000 +1.7% $341 / Sq Ft
03/24/2022 03/24/22 Pending -- -- --
03/15/2022 03/15/22 For Sale $589,950 0.0% $336 / Sq Ft
02/24/2022 02/24/22 Pending -- -- --
02/18/2022 02/18/22 For Sale $589,950 -- $336 / Sq Ft
Source: Northwest Multiple Listing Service (NWMLS)

Tax History

We collect this data history from publicly available records. To have your information removed, we recommend requesting removal directly through your county’s website.

Year Tax Paid Tax Assessment Tax Assessment Total Assessment is a certain percentage of the fair market value that is determined by local assessors to be the total taxable value of land and additions on the property. Land Improvement
2026 $1,846 $179,348 $64,051 $115,297
2025 $1,813 $175,833 $62,796 $113,037
2023 $1,813 $169,007 $60,358 $108,649
2022 $1,742 $165,694 $59,175 $106,519
2021 $1,714 $162,446 $58,015 $104,431
2020 $1,690 $160,782 $57,421 $103,361
2019 $1,658 $157,631 $56,296 $101,335
2018 $1,641 $154,542 $55,193 $99,349
2017 $1,605 $151,512 $54,111 $97,401
2016 $1,578 $148,542 $53,050 $95,492
2015 $1,525 $146,312 $52,254 $94,058
2014 $1,525 $143,447 $51,231 $92,216
Source: Public Records

Agents Affiliated with this Home

  • Section Image
  • Section Image
See All Agents

Map

Source: Northwest Multiple Listing Service (NWMLS)

MLS Number: 1879286

Northwest Multiple Listing Service (NWMLS)
Your Personal Tour Guide

Ask me questions while you tour the home.