NOT LISTED FOR SALE

3603 Barbara Ln Thatcher, AZ 85552

Thatcher Area
5 Beds
3 Baths
2,451 Sq Ft
8,276 Sq Ft Lot

Sale Details

Date Sold: March 20, 2025

Last sale price $459,900 $188 Per Sq Ft

67 Days on Market

Highlights

  • New Construction
  • RV Parking in Community
  • 2-Story Property
  • Jack Daley Primary School Rated A-
  • Mountain View
  • Bonus Room

About This Home

As of March 2025

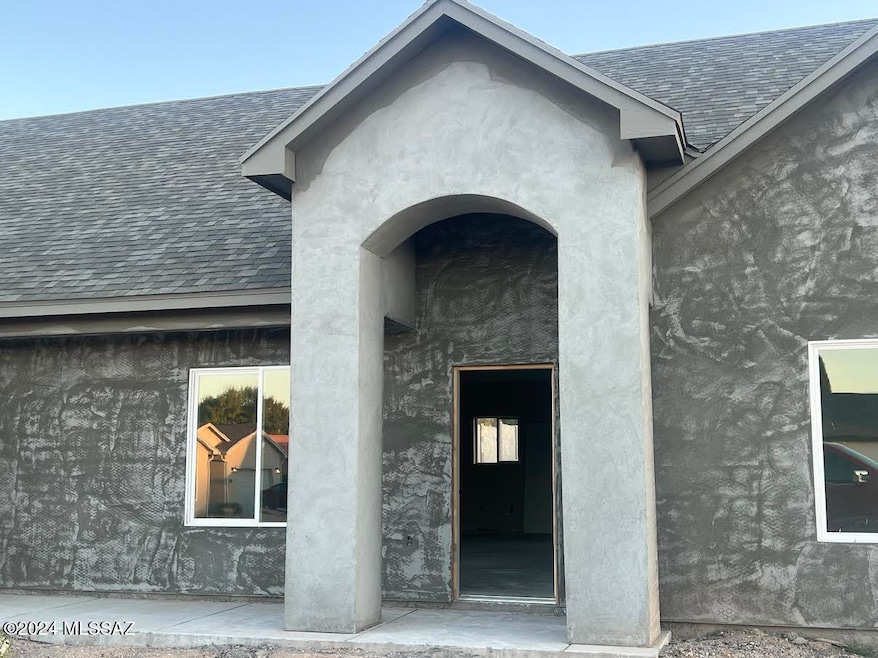
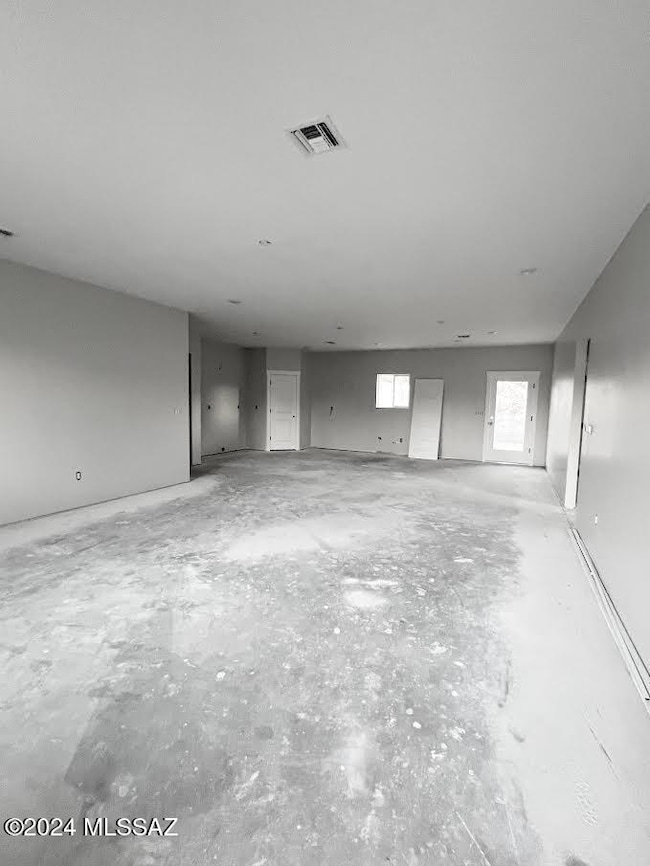
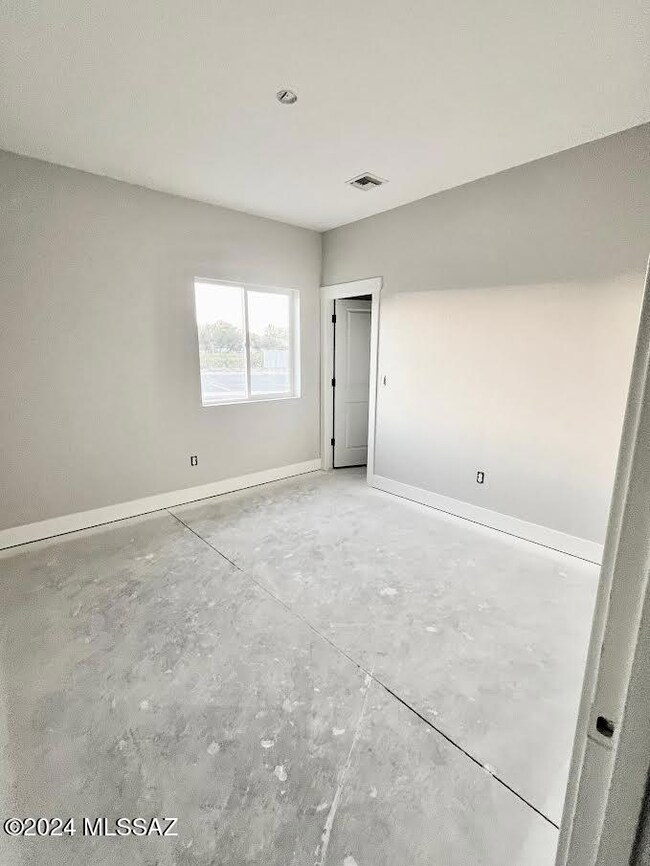
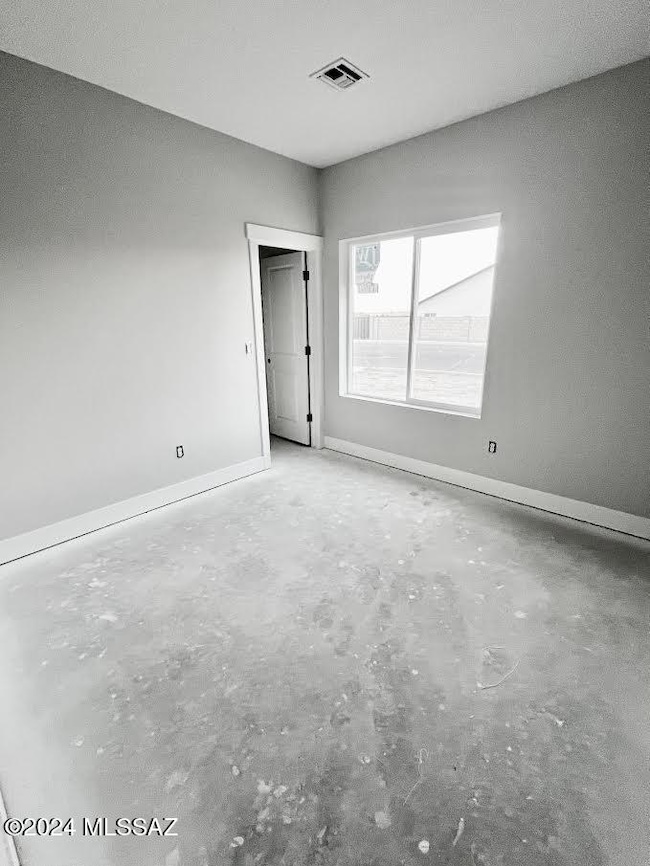
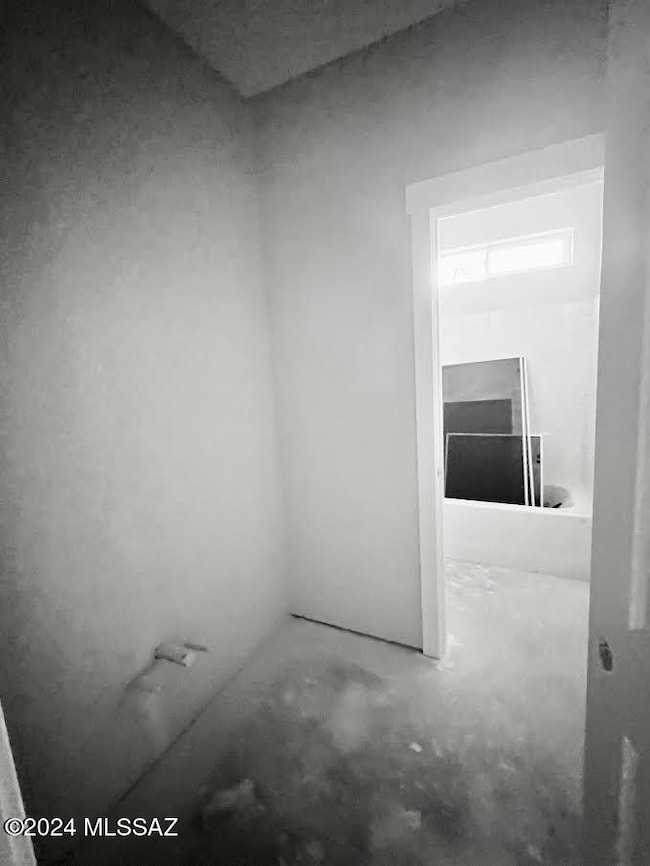
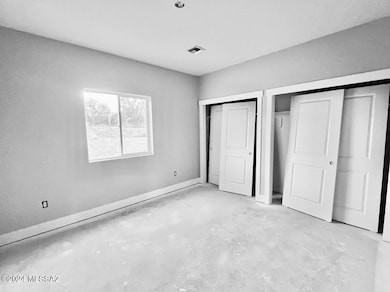
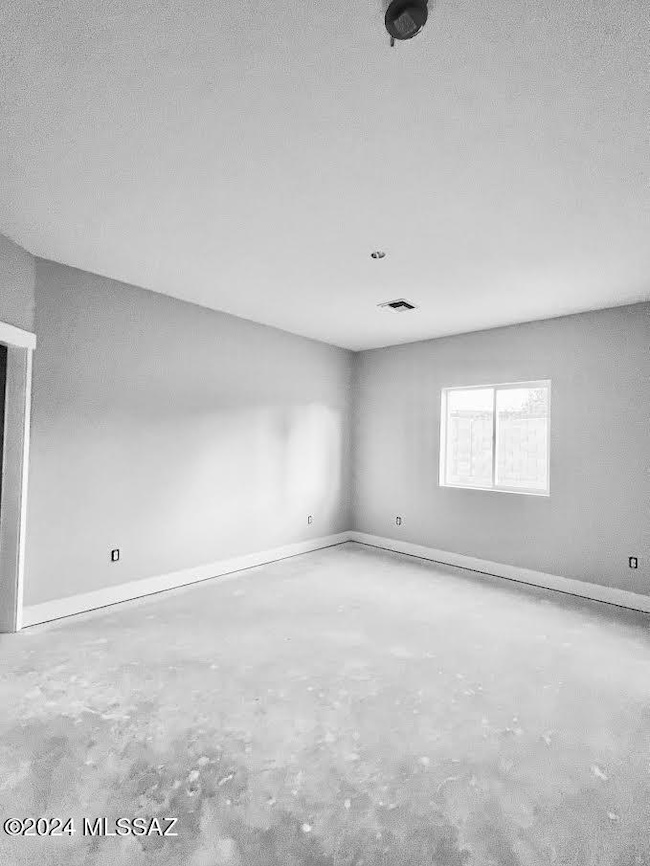
Have you been looking for a house in Thatcher with 5 bedrooms and 3 full bathrooms? Wait no longer! Come enjoy the friendly neighborhood of Cota Ranchwhich is near the elementary and junior high schools. The area has wide roads and a park. The home has a tall, vaulted ceiling in the spacious great room and will have a large granite topped island with plenty of room for large family parties. The rooms are big with large closets. Then go upstairs for the other bedroom and bathroom and bonus room, The backyard has brick walls with an RV gate and a single gate. Construction has blown in insulation, LVP flooring and carpeting. If you go incontact now, there are color options that are still left available for you to choose. Call today to make this house your home!

Last Agent to Sell the Property

Tom Pursley

Tierra Antigua Realty License #SA694079000 Listed on: 10/29/2024

Tierra Antigua Realty

Last Buyer's Agent

Tom Pursley

Tierra Antigua Realty License #SA694079000 Listed on: 10/29/2024

Tierra Antigua Realty
Create a Home Valuation Report for This Property
The Home Valuation Report is an in-depth analysis detailing your home's value as well as a comparison with similar homes in the area

Home Details

Home Type

  • Single Family

Est. Annual Taxes

  • $224

Year Built

  • Built in 2024 | New Construction

Lot Details

  • 8,276 Sq Ft Lot
  • Lot Dimensions are 24x63x90x93x83
  • Block Wall Fence
  • Corner Lot
  • Property is zoned Graham - A

Property Views

  • Mountain
  • Rural

Home Design

  • 2-Story Property
  • Frame With Stucco
  • Shingle Roof

Interior Spaces

  • 2,451 Sq Ft Home
  • Ceiling Fan
  • Double Pane Windows
  • Great Room
  • Family Room
  • Living Room
  • Dining Area
  • Bonus Room
  • Laundry Room

Kitchen

  • Breakfast Bar
  • Walk-In Pantry
  • Electric Oven
  • Recirculated Exhaust Fan
  • Dishwasher
  • Stainless Steel Appliances
  • Granite Countertops
  • Disposal

Flooring

  • Carpet
  • Laminate
  • Vinyl

Bedrooms and Bathrooms

  • 5 Bedrooms
  • 3 Full Bathrooms
  • Dual Vanity Sinks in Primary Bathroom
  • Bathtub and Shower Combination in Primary Bathroom
  • Exhaust Fan In Bathroom

Parking

  • 2 Car Garage
  • 2 Carport Spaces
  • Parking Pad
  • Garage Door Opener
  • Driveway

Accessible Home Design

  • Accessible Hallway
  • Doors are 32 inches wide or more

Schools

  • Jack Daley Elementary School
  • Thatcher Middle School
  • Thatcher High School

Utilities

  • Forced Air Heating and Cooling System
  • Heat Pump System
  • Natural Gas Not Available
  • Electric Water Heater

Community Details

Overview

  • Out Of Pima County Subdivision
  • RV Parking in Community

Recreation

  • Park

Home Details

Home Type

Single Family

Est. Annual Taxes

$224

Year Built

Built in 2024 | New Construction

Lot Details

8,276 Sq Ft Lot

Listing Details

  • Property Type: Residential
  • Dwelling Type: Single Family Residence
  • Style: Ranch
  • Technology: None
  • Accessibility Options: Wide Doorways, Wide Hallways
  • Legal Description: LOT 3 COTA RANCHES SUBD 104-04-012-093A-093B & 095A NOW 101-229 LOTS 1-129 2008 SPLIT
  • Building Stories: Two
  • List Price per Sq Ft: 187.64
  • New Construction Date Framed: 2024-07-25
  • Subdivision Restrict C C And Rs: Yes
  • Income Property Current Use: Income Property
  • Special Features: NewHome
  • Property Sub Type: Detached
  • Stories: 2

Interior Features

  • Interior Amenities: Dual Pane Windows
  • Fireplace: None
  • Fireplace Location: None
  • Window Coverings: None
  • Floor Covering: Carpet, Laminate, Vinyl
  • Bedrooms: 5
  • Master Bathroom Features: Double Vanity, Exhaust Fan, Shower & Tub
  • Total Bathrooms: 3.00
  • Full Bathrooms: 3
  • Has Basement: No
  • Dining Areas: Breakfast Bar, Dining Area, Great Room
  • Kitchen Features Appliance Color: Stainless
  • Kitchen Features Countertops: Granite
  • Kitchen Features Pantry: Walk-In
  • Living Areas: Family Room, Great Room, Living Room
  • Laundry: Laundry Room
  • Extra Room: Bonus Room
  • Combined Sq Ft: 2451.00
  • Interior Steps YN: Y
  • Kitchen Features: Dishwasher, Electric Oven, Exhaust Fan, Garbage Disposal
  • Main House Sq Ft: 2451.00
  • Source Of Sq Ft: Floor Plan

Exterior Features

  • Construction: Frame - Stucco
  • Construction Status: New Construction
  • Driveway Paved: Concrete
  • ExteriorFeatures: None
  • F E M A Flood Zone: No
  • Fence: Block
  • Guest Facilities: None
  • Landscape Front: None
  • Landscape Rear: None
  • Patio Deck: None
  • Pool: None
  • Pool Conventional: No
  • Road Maintenance: City
  • Roof: Shingle
  • Spa: None
  • View: Mountains, Rural

Garage/Parking

  • Driveway: Car(s) Pad
  • Garage Carport Feat: Electric Door Opener
  • Number Of Carport Spaces: 2.00
  • Number Of Covered Prkng: 4.00
  • Number Of Garage Spaces: 2.00
  • Rv Parking: Space Available

Utilities

  • Water: City
  • Water Heater: Electric
  • Electric Electric Company: Town of Thatcher
  • Fire Protection: Included in Taxes
  • Gas Company: None
  • Main Cooling: Ceiling Fans, Central Air, Heat Pump
  • Main Heating: Forced Air
  • Security: None
  • Sewer: Connected

Condo/Co-op/Association

  • HOA: No
  • Community: None
  • Neighborhood Feature: Park

Association/Amenities

  • Senior Community: No
  • Deed Restrictions: No

Lot Info

  • Property Group ID: 19990816212109142258000000
  • Horse Facilities: No
  • Horse Property: No
  • Lot Acres: 0.19
  • Lot Dimensions: 24x63x90x93x83
  • Lot Features: Corner Lot
  • Lot Size Price Sq Ft: 55.57
  • Lot Sq Ft: 8276.40
  • Lot Sz Sold Prc Sq Ft: 55.57
  • Municipality Zoning: Graham - A
  • Municipal Flood Zone: No

Building Info

  • Year Built: 2024

Tax Info

  • Tax Code: 104-04-103
  • Taxes: 224.34
  • Tax Year: 2024
  • Taxes For: Only for Land

MLS Schools

  • Middle School: Thatcher
  • Elementary School: Jack Daley
  • High School: Thatcher
  • School District: Thatcher Unified

Home Values in the Area

Source: Public Records

Average Home Value in this Area


Source: Public Records

Agents Specializing in Thatcher, AZ

See All Agents

Property History

We collect this data history from publicly available records. To have your information removed, we recommend requesting removal directly through your county’s website.

Date Event Price List to Sale Price per Sq Ft
03/20/2025 03/20/25 Sold $459,900 0.0% $188 / Sq Ft
01/04/2025 01/04/25 Pending -- -- --
10/29/2024 10/29/24 For Sale $459,900 -- $188 / Sq Ft
Source: MLS of Southern Arizona

Agents Affiliated with this Home

  • Section Image
See All Agents

Map

Source: MLS of Southern Arizona

MLS Number: 22426740

MLS of Southern Arizona
Your Personal Tour Guide

Ask me questions while you tour the home.