
Monica Shano
Long & Foster Real Estate, Inc.
(667) 213-2397
59 Total Sales
1 in North Harford Road
$335,000 Price


Estimated Value: $353,000 - $384,000
Price Improvement – Now $389,900!
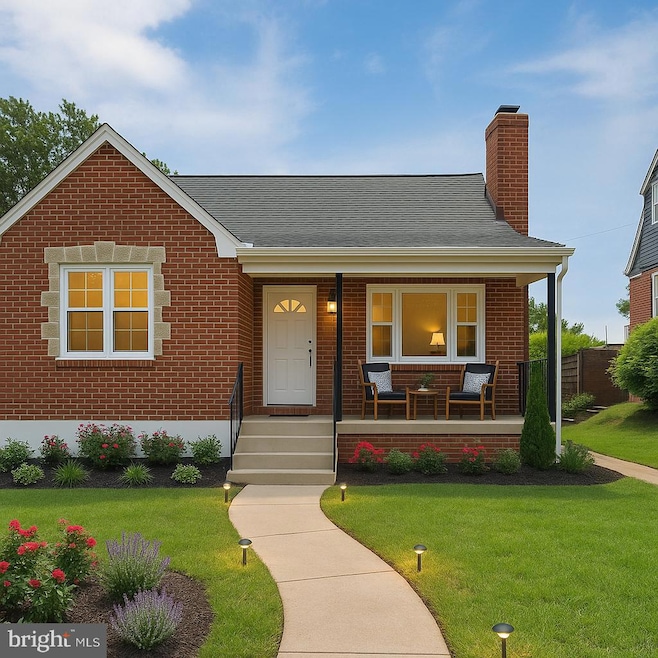
This beautifully renovated Hamilton Heights home combines modern upgrades with timeless neighborhood charm.
The main level offers a welcoming living room with a cozy fireplace, a dining area, and an open-concept kitchen featuring brand-new cabinetry, granite countertops, and stainless steel appliances. Two bedrooms and a full bath complete this level.
Upstairs, enjoy a private owner’s suite with an ensuite bath, a comfortable sitting area, and attic storage.
The fully finished lower level provides exceptional flexibility with a spacious family room, bonus room, kitchenette, full bath, and a separate entrance—ideal for guests, an office, or an in-law suite.
Recent renovations include new flooring, carpet, lighting, windows, doors, fixtures, and fresh paint throughout. The level, fenced backyard has been newly landscaped and is ready for outdoor enjoyment.
Situated in sought-after Hamilton Heights, you’ll love the tree-lined streets, community events, nearby parks, and the home’s convenient access to shopping, dining, and major highways.
Last Agent to Sell the Property
(301) 245-2659 mlsinfomd@side.com Gallery Collective License #SP986369759 Listed on: 08/15/2025
Last Buyer's Agent
(410) 823-0033 realtor@cummingsrealtors.com Cummings & Co. Realtors License #5006233
We collect this data history from publicly available records. To have your information removed, we recommend requesting removal directly through your county’s website.
Monica Shano
Long & Foster Real Estate, Inc.
(667) 213-2397
59 Total Sales
1 in North Harford Road
$335,000 Price
Sam Jobi
Crown Realty International Ltd
(202) 902-9061
37 Total Sales
1 in North Harford Road
$300,000 Price
Richard Gans
Gans Realty
(667) 401-8701
92 Total Sales
1 in North Harford Road
$224,000 Price
Michael Soper
Next Step Realty
(667) 213-1153
165 Total Sales
1 in North Harford Road
$315,000 Price
James Allen
Jason Mitchell Group
(667) 239-9447
138 Total Sales
2 in North Harford Road
$353K - $390K Price Range
Joseph DeSimone
Cummings & Co. Realtors
(667) 217-1286
110 Total Sales
1 in North Harford Road
$249,900 Price
We collect this data history from publicly available records. To have your information removed, we recommend requesting removal directly through your county’s website.
| Date | Buyer | Sale Price | Title Company |
|---|---|---|---|
| $375,000 | Fidelity National Title | ||
| Amjad Muhammad | $196,500 | Vylla Title | |
| Bankunited Na | $124,640 | None Listed On Document | |
| Williams Patricia | $199,900 | -- |
We collect this data history from publicly available records. To have your information removed, we recommend requesting removal directly through your county’s website.
| Date | Event | Price | List to Sale | Price per Sq Ft |
|---|---|---|---|---|
| 10/14/2025 10/14/25 | Sold | $375,000 | -3.8% | $149 / Sq Ft |
| 09/14/2025 09/14/25 | Pending | -- | -- | -- |
| 08/27/2025 08/27/25 | Price Changed | $389,900 | -2.5% | $155 / Sq Ft |
| 08/15/2025 08/15/25 | For Sale | $399,999 | -- | $159 / Sq Ft |
We collect this data history from publicly available records. To have your information removed, we recommend requesting removal directly through your county’s website.
| Year | Tax Paid | Tax Assessment Tax Assessment Total Assessment is a certain percentage of the fair market value that is determined by local assessors to be the total taxable value of land and additions on the property. | Land | Improvement |
|---|---|---|---|---|
| 2025 | $4,640 | $197,567 | ||
| 2024 | $4,453 | $189,600 | $52,000 | $137,600 |
| 2023 | $4,086 | $189,600 | $52,000 | $137,600 |
| 2022 | $4,093 | $189,600 | $52,000 | $137,600 |
| 2021 | $4,628 | $196,100 | $52,000 | $144,100 |
| 2020 | $3,773 | $185,200 | $0 | $0 |
| 2019 | $3,589 | $174,300 | $0 | $0 |
| 2018 | $3,578 | $163,400 | $52,000 | $111,400 |
| 2017 | $3,613 | $163,400 | $0 | $0 |
| 2016 | $4,221 | $163,400 | $0 | $0 |
| 2015 | $4,221 | $165,900 | $0 | $0 |
| 2014 | $4,221 | $165,900 | $0 | $0 |
Seller's Agent in 2025
Gail Brown
Gallery Collective
(240) 419-1569
1 in this area
96 Total Sales
LM
Buyer's Agent in 2025
Lauren Marchitelli
Cummings & Co Realtors
(443) 807-7061
1 in this area
59 Total Sales
Source: Bright MLS
MLS Number: MDBA2179206
APN: 5603F-020
Disclaimer: Certain information contained herein is derived from information provided by parties other than Homes.com. All information provided is deemed reliable, but is not guaranteed to be accurate and should be independently verified.
The data relating to real estate for sale on this website appears in part through the BRIGHT Internet Data Exchange program, a voluntary cooperative exchange of property listing data between licensed real estate brokerage firms, and is provided by BRIGHT through a licensing agreement.
Listing information is from various brokers who participate in the Bright MLS IDX program and not all listings may be visible on the site.
The property information being provided on or through the website is for the personal, non-commercial use of consumers and such information may not be used for any purpose other than to identify prospective properties consumers may be interested in purchasing.
Some properties which appear for sale on the website may no longer be available because they are for instance, under contract, sold or are no longer being offered for sale.
Property information displayed is deemed reliable but is not guaranteed.
Copyright 2026 Bright MLS, Inc.
Ask me questions while you tour the home.